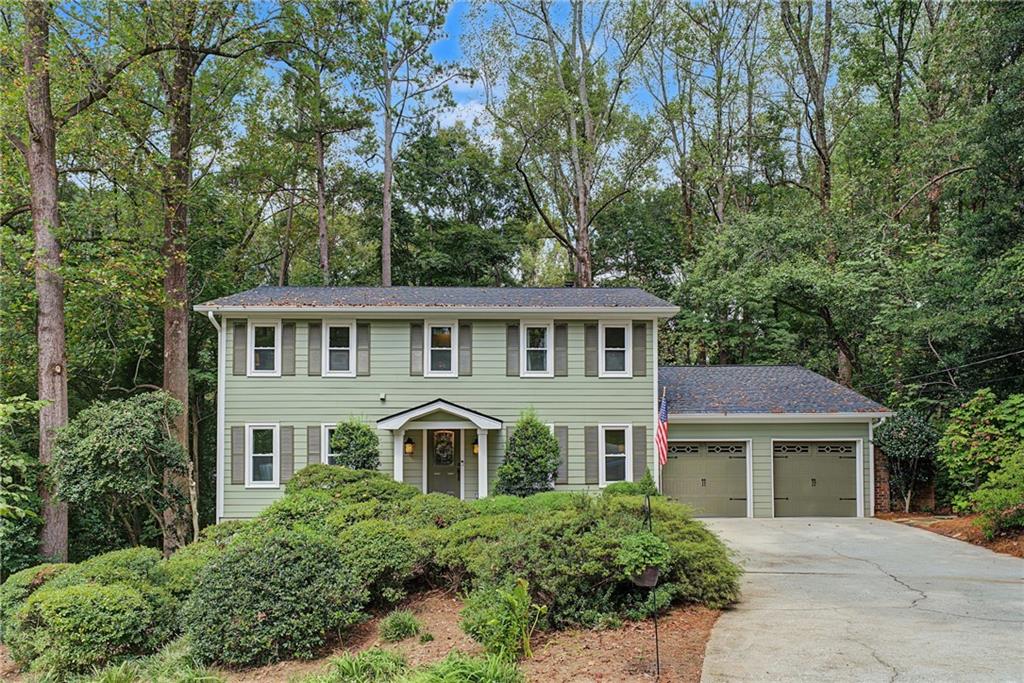
Two-story pale green house with an attached two-car garage, surrounded by mature trees.
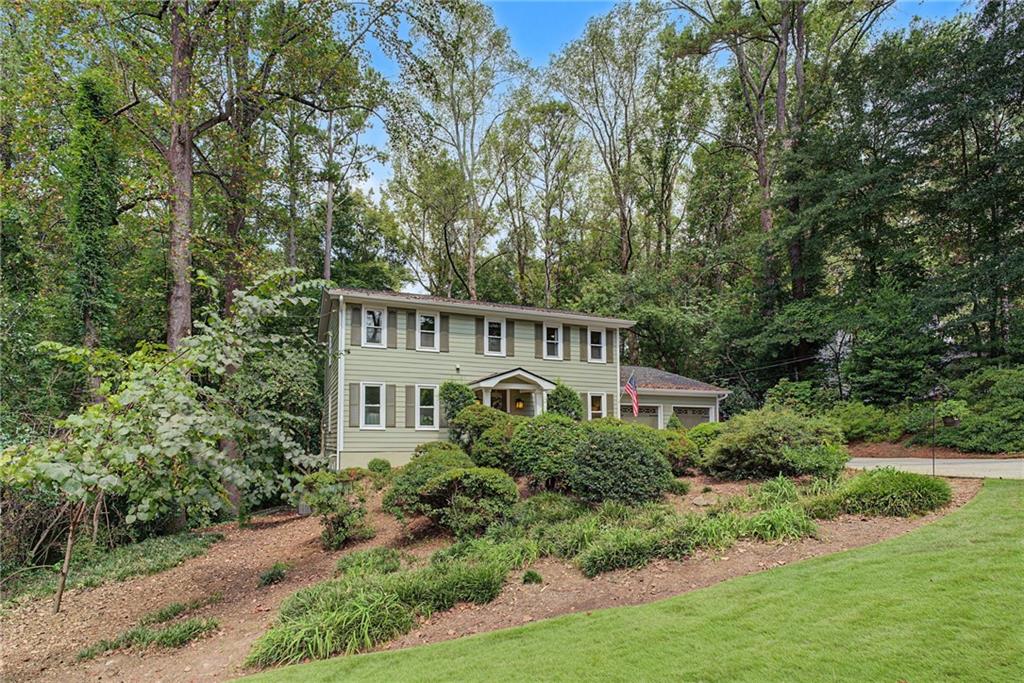
Two-story green house with an attached garage, landscaped shrubs, and mature trees.
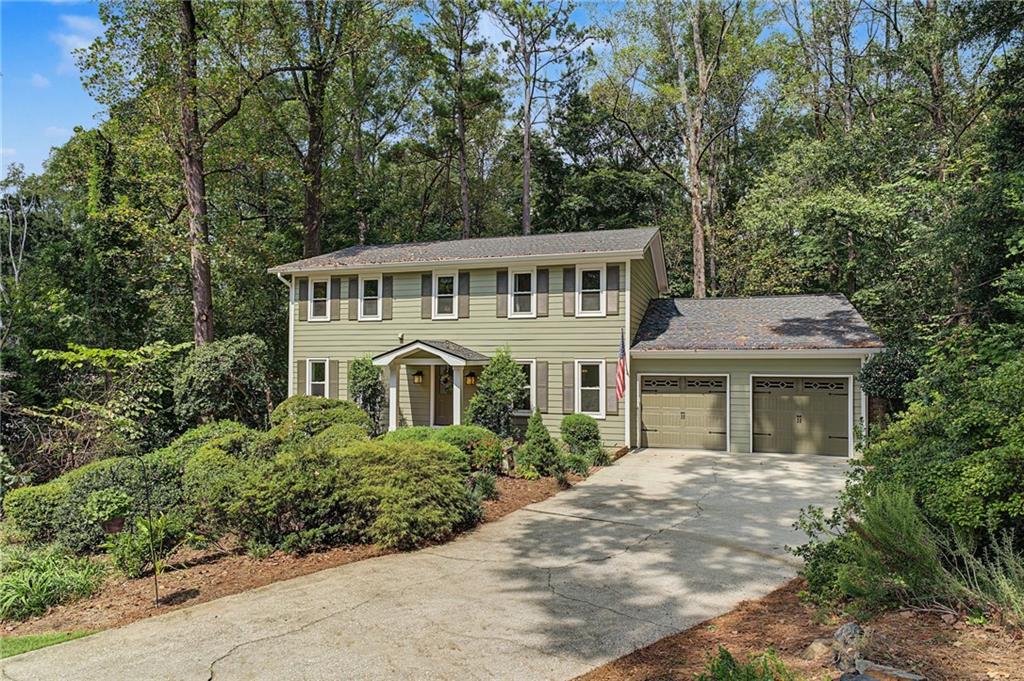
Pale green two-story house with an attached two-car garage and a tree-lined driveway.
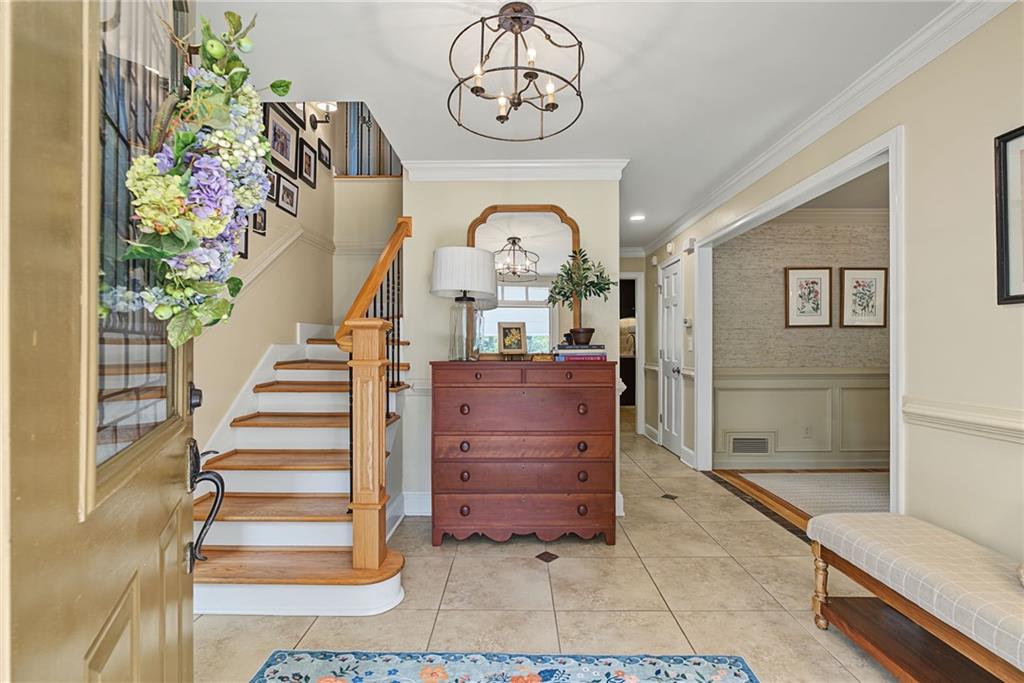
Foyer with a wood-and-white staircase, tiled floor, and dark chest beneath an arched mirror.
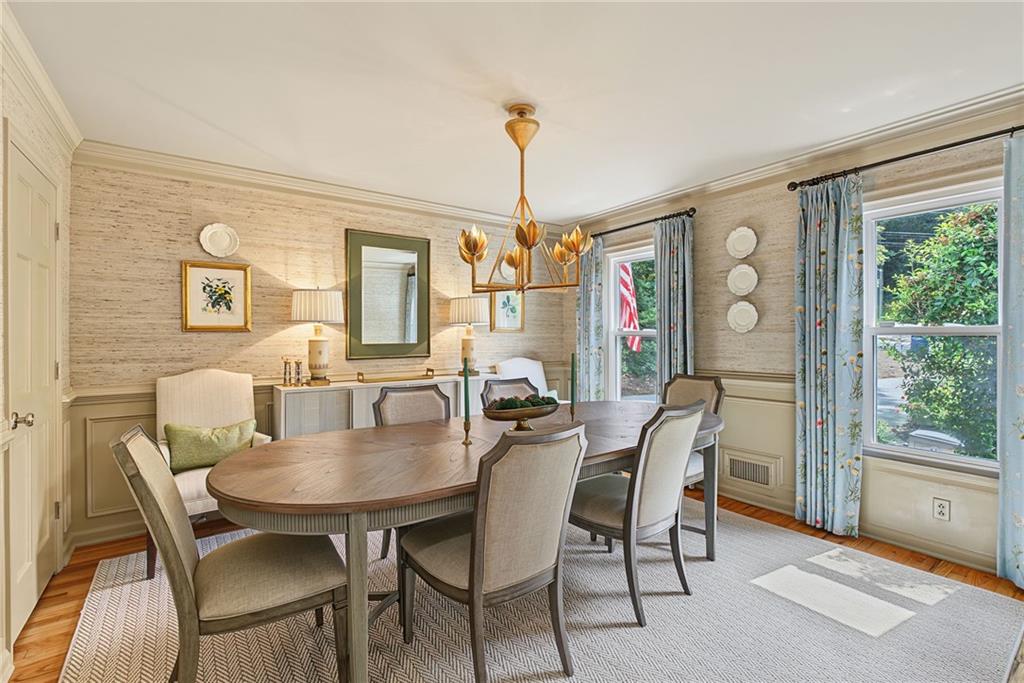
Dining room with an oval table, upholstered chairs, gold chandelier, and blue floral curtains.
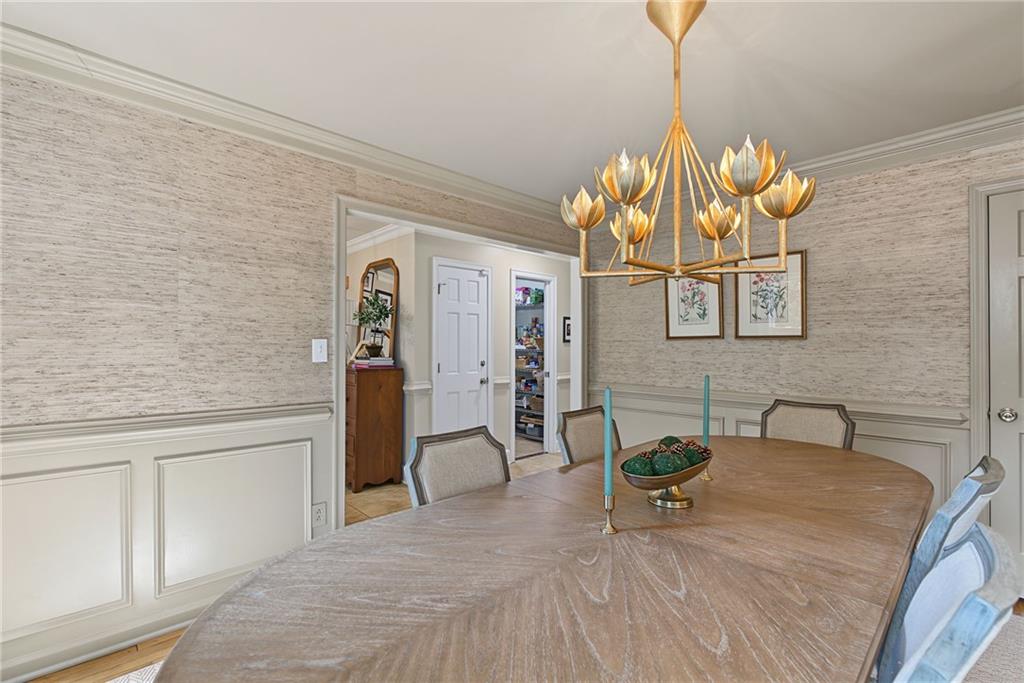
Dining room with an oval wood table, white wainscoting, textured wallpaper, and a gold chandelier.
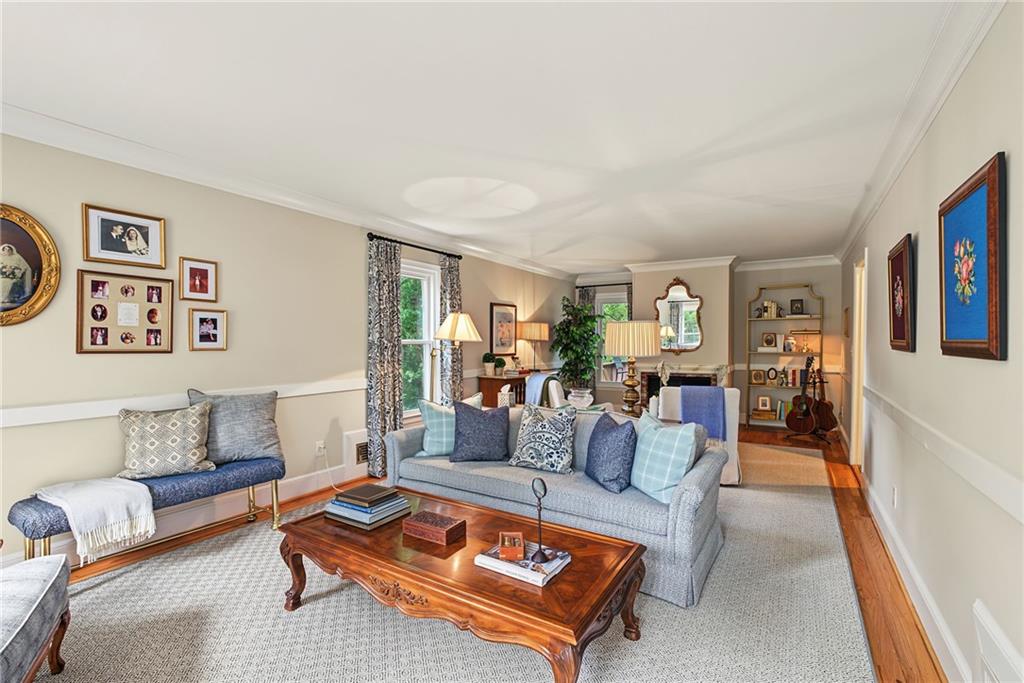
Furnished living room with a blue-gray sofa, carved wooden coffee table, and framed wall art.
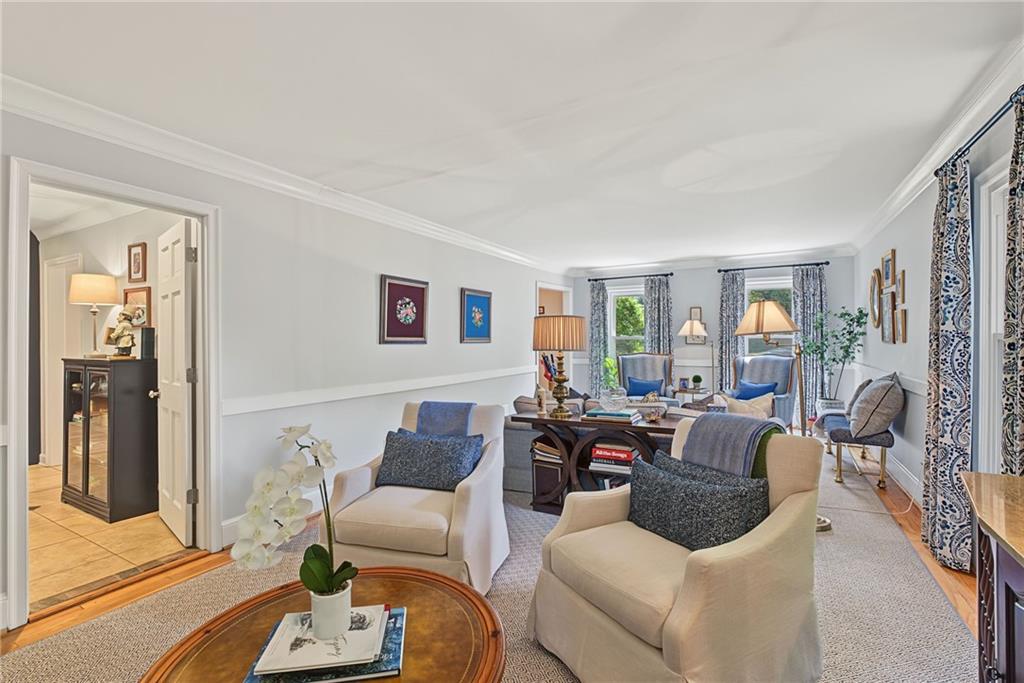
Furnished living room with cream armchairs, a round coffee table, and tall patterned curtains.
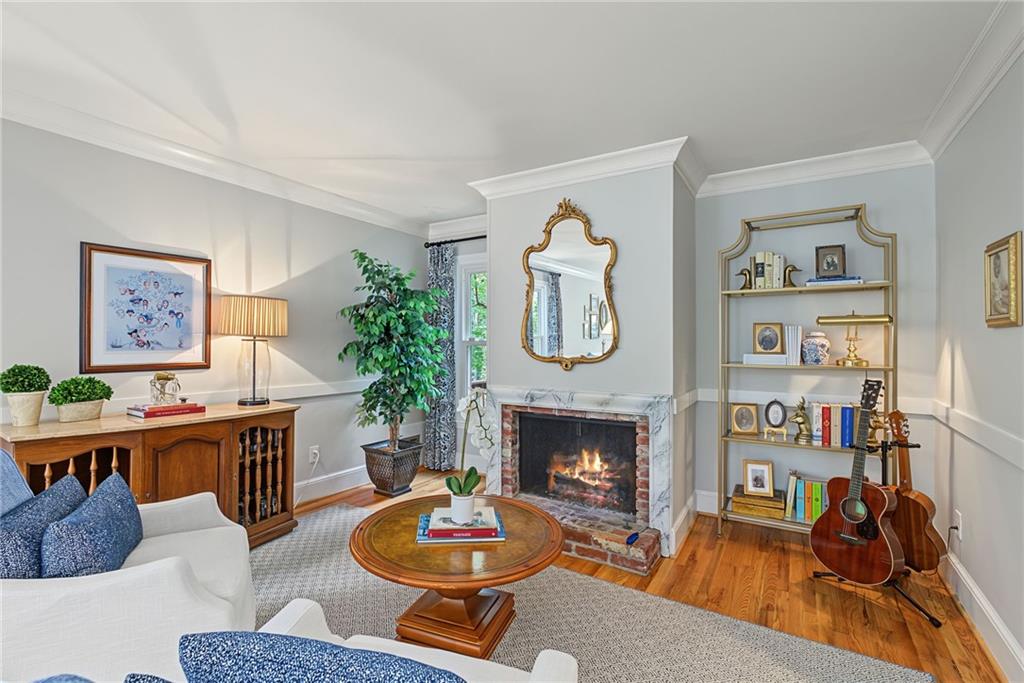
Living room with a lit fireplace, built-in shelves, hardwood floors, and a white sofa.
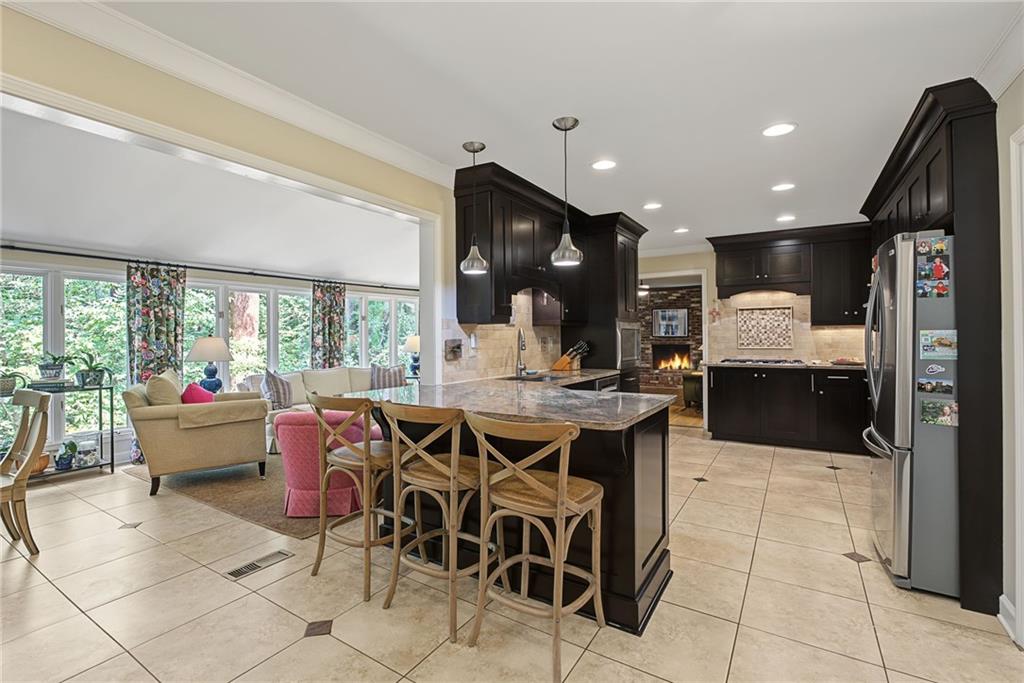
Kitchen with dark cabinetry, a granite island, bar seating, and an adjoining window-lined sitting area.
Kitchen with a large stone island and dark cabinetry, opening to a window-lined dining area.
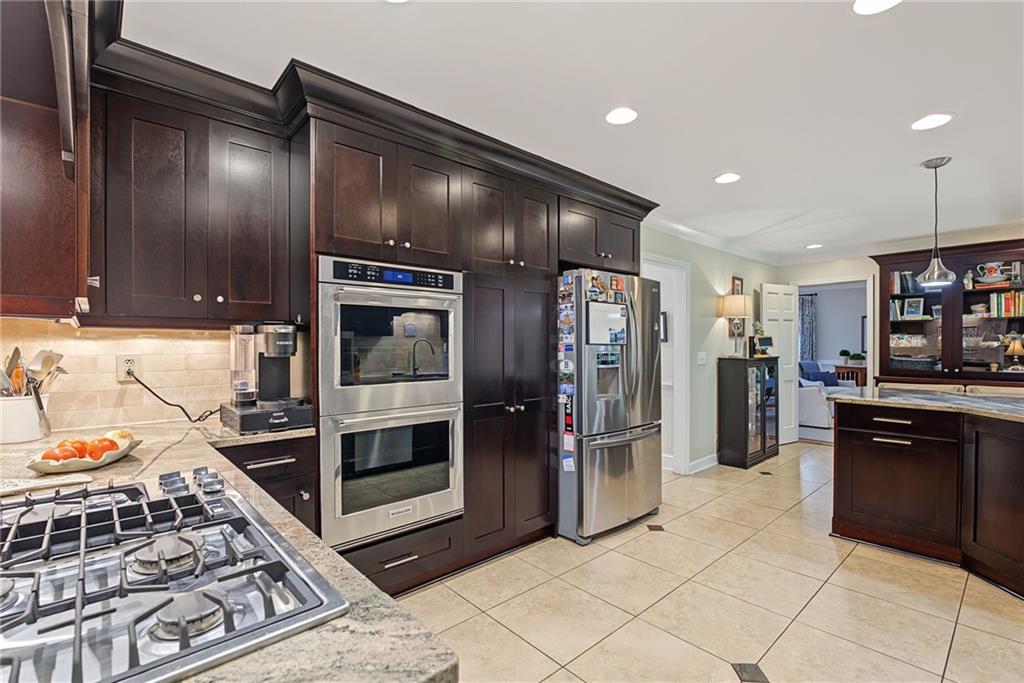
Kitchen with dark wood cabinetry, stone counters, stainless appliances, and a doorway to a living area.
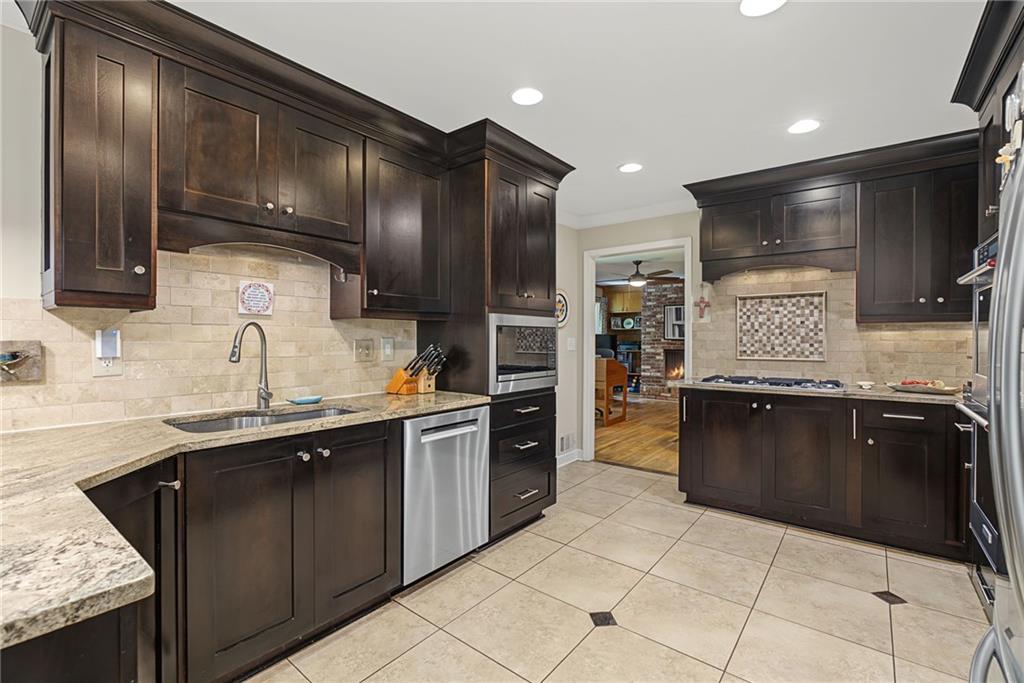
Kitchen with dark wood cabinets, granite counters, stainless steel appliances, and beige tile flooring.
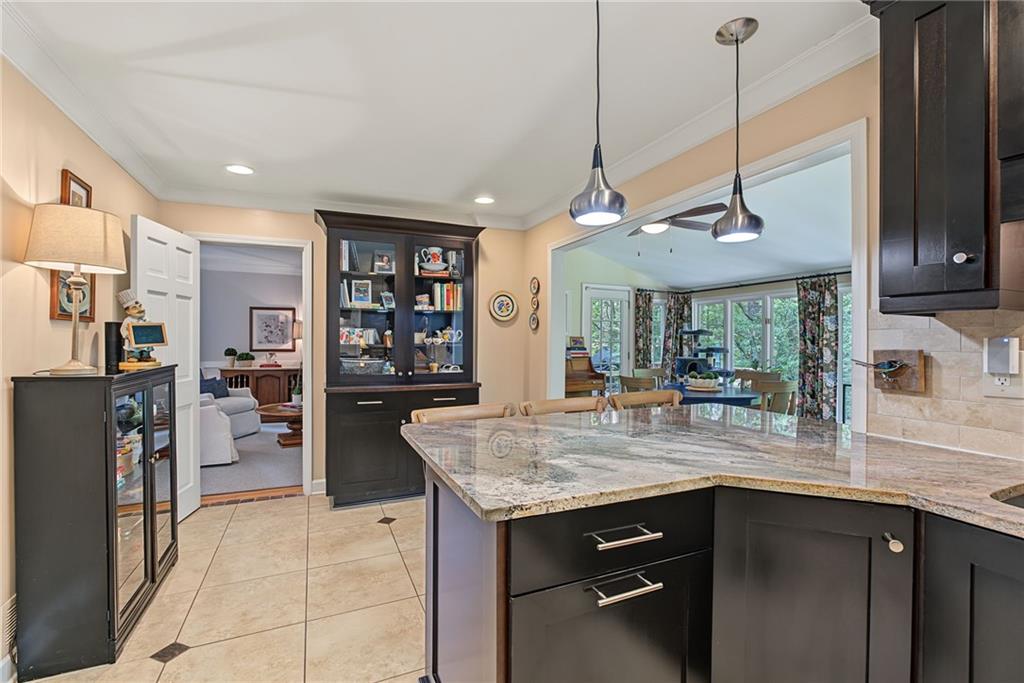
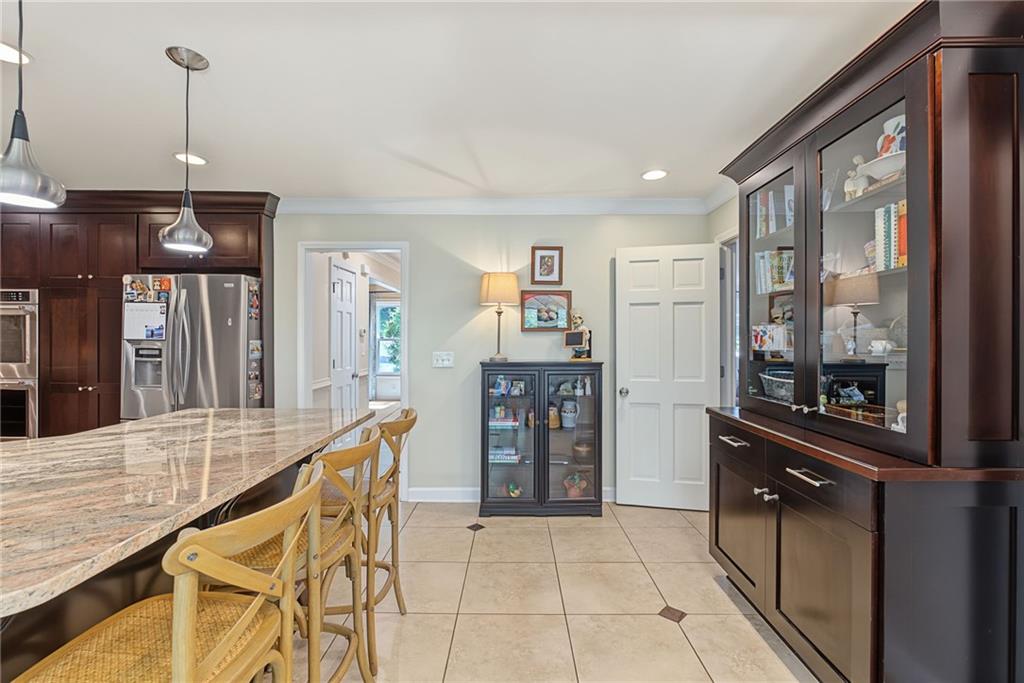
Kitchen with a granite island, wooden bar stools, dark cabinetry, and glass-front storage cabinets.
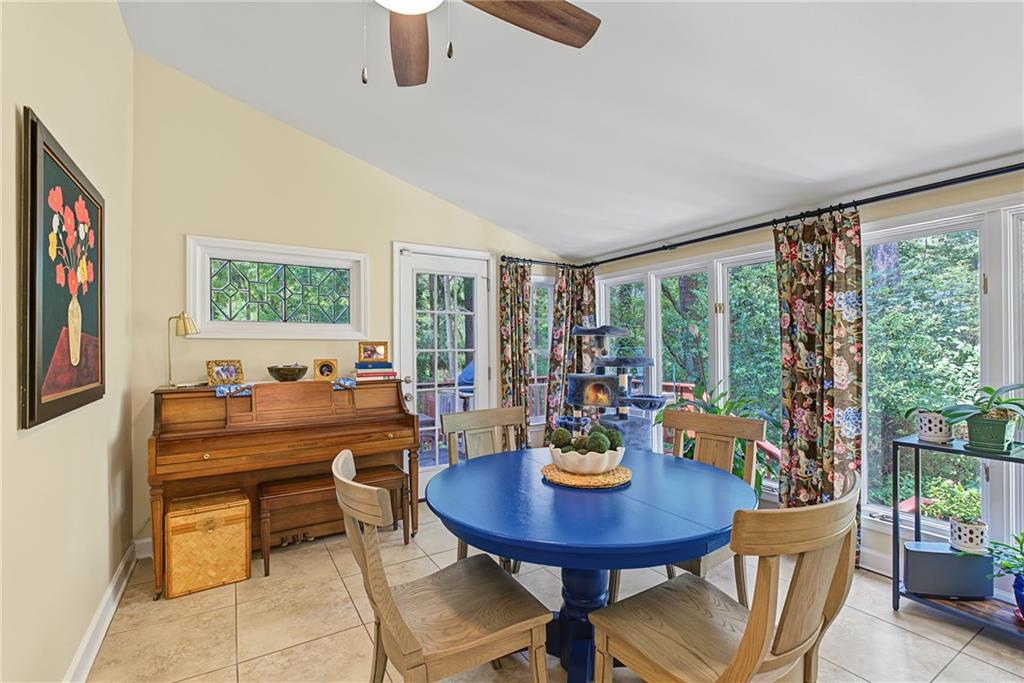
Dining room with a blue round table, upright piano, and large windows overlooking greenery.
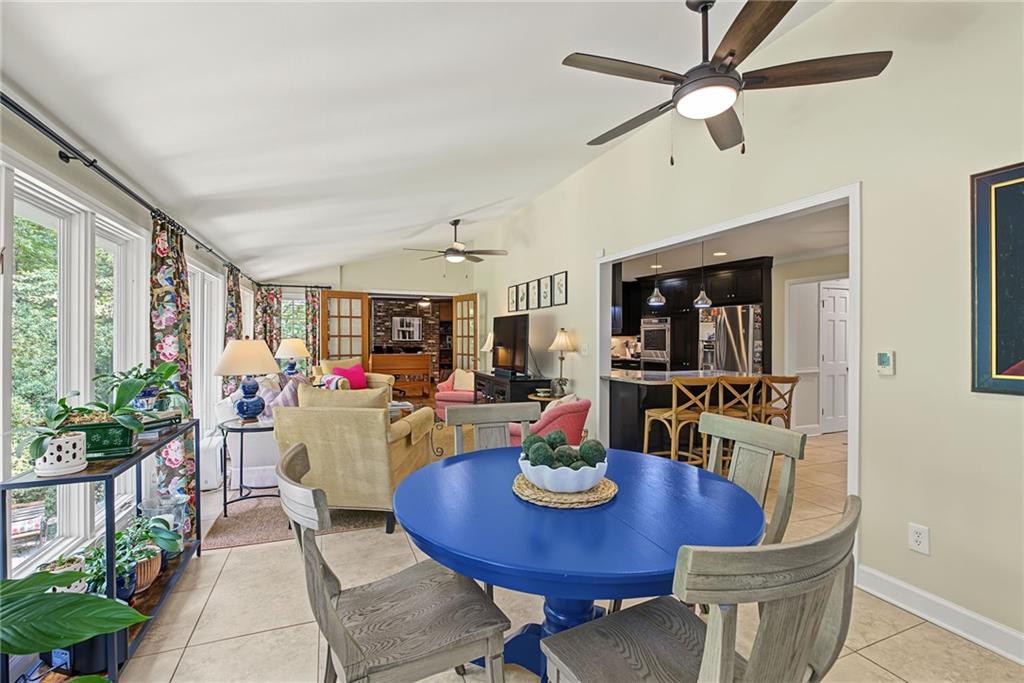
Dining area with a blue round table, large windows, and an open view into the kitchen.
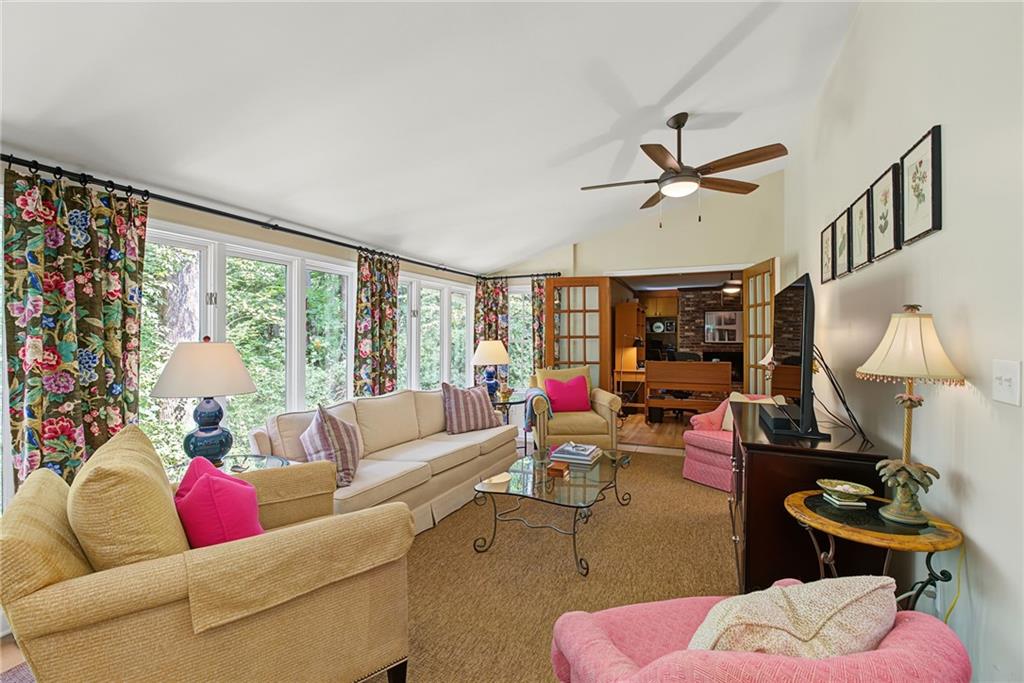
Furnished living room with large windows, floral curtains, and pink accent chairs.
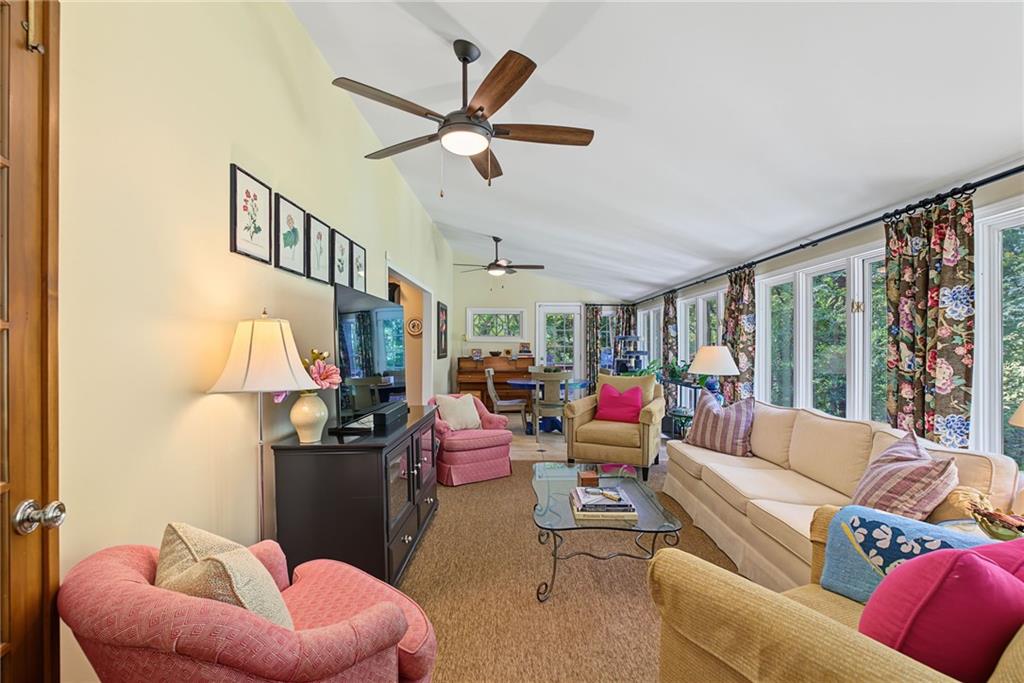
Furnished living room with vaulted ceiling, large windows overlooking trees, and colorful seating.
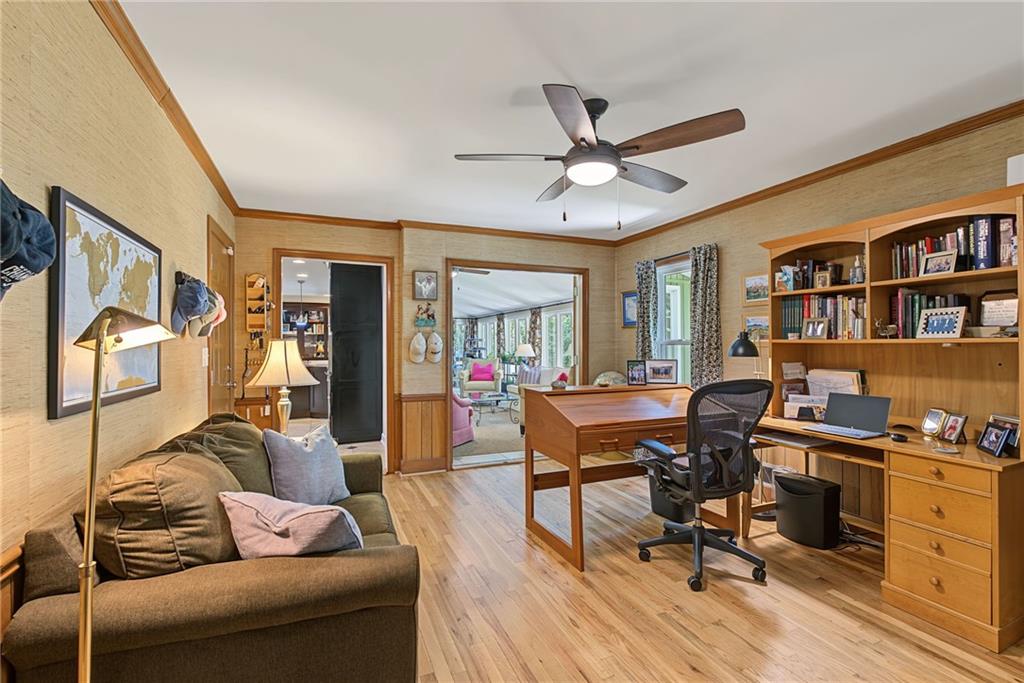
Home office with built-in wooden desk and bookshelves beside a brown sofa.
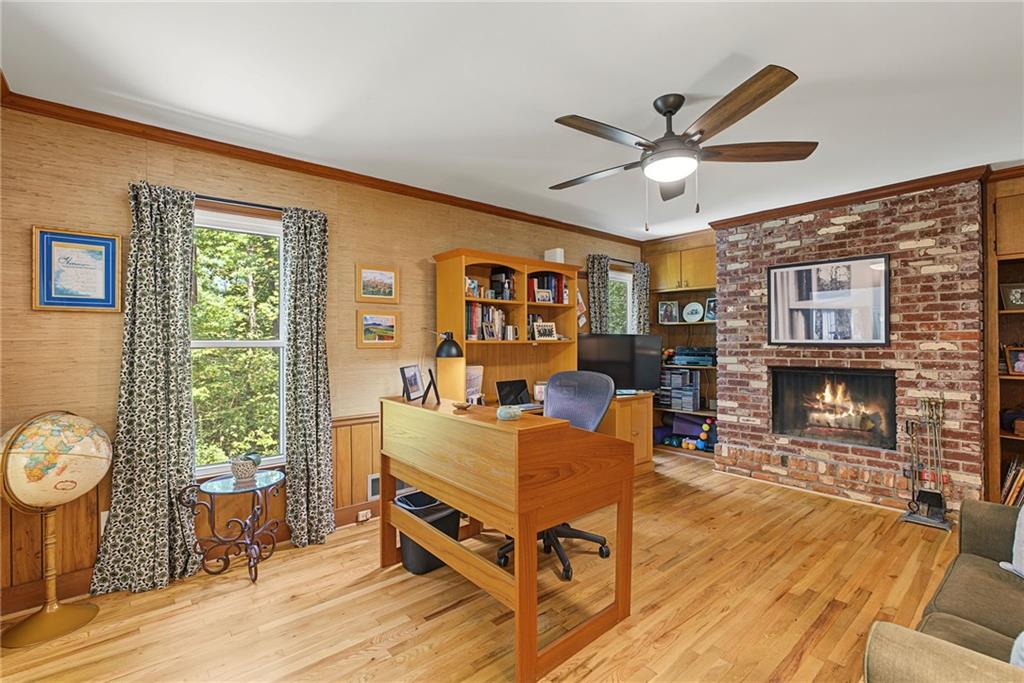
Furnished home office with a wooden desk, brick fireplace, and windows overlooking greenery.
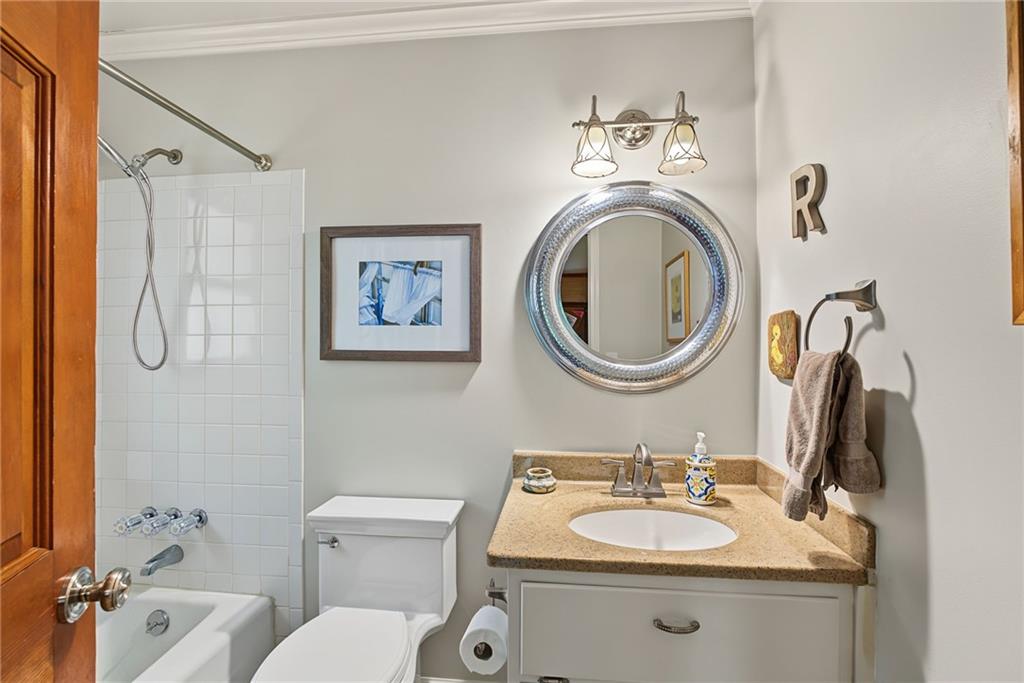
Bathroom with a tiled tub and shower beside a granite-topped vanity and large round mirror.
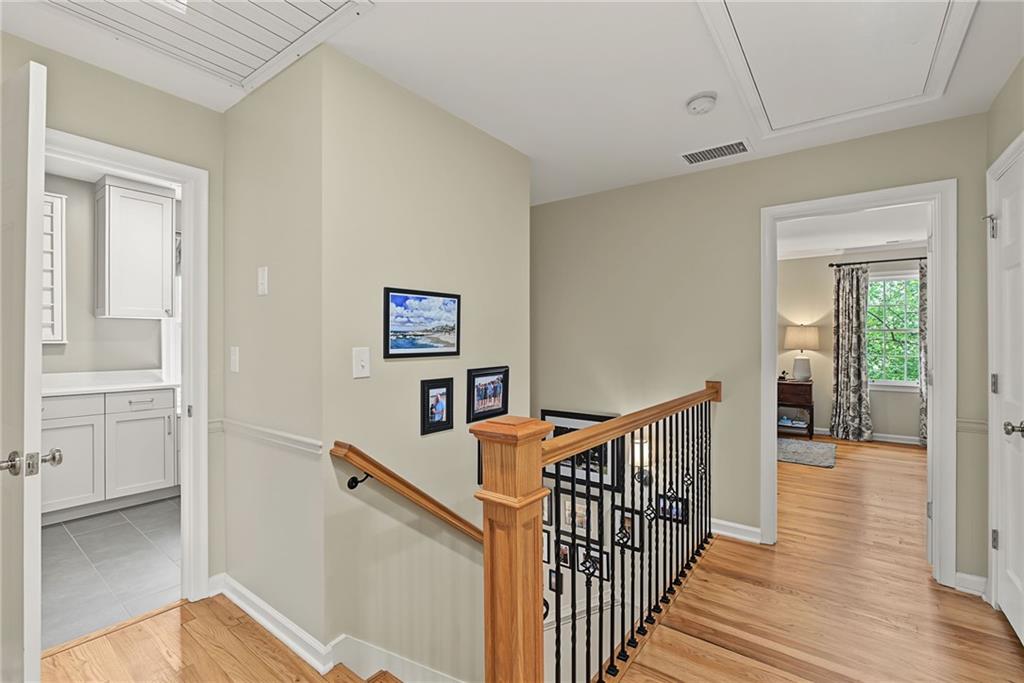
Interior landing with a wood-and-black-metal staircase and doorways to a tiled bathroom and bright bedroom.
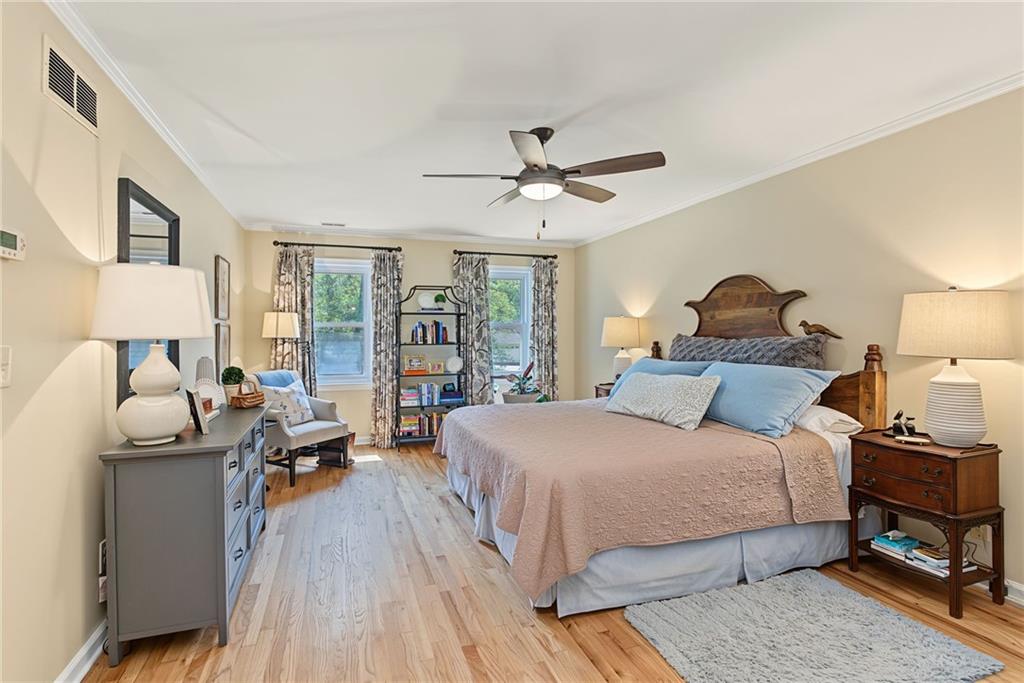
Bedroom with a large wooden bed, pale blue bedding, hardwood floors, and two curtained windows.
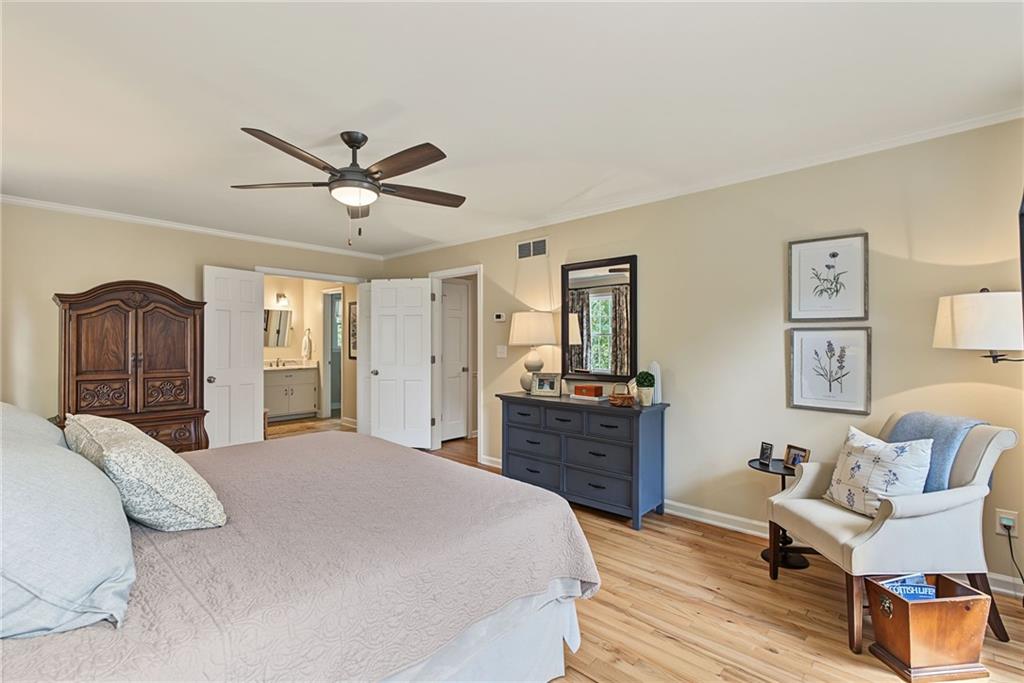
Furnished bedroom with a large bed, carved wooden armoire, blue dresser, and doorway to an adjoining bathroom.
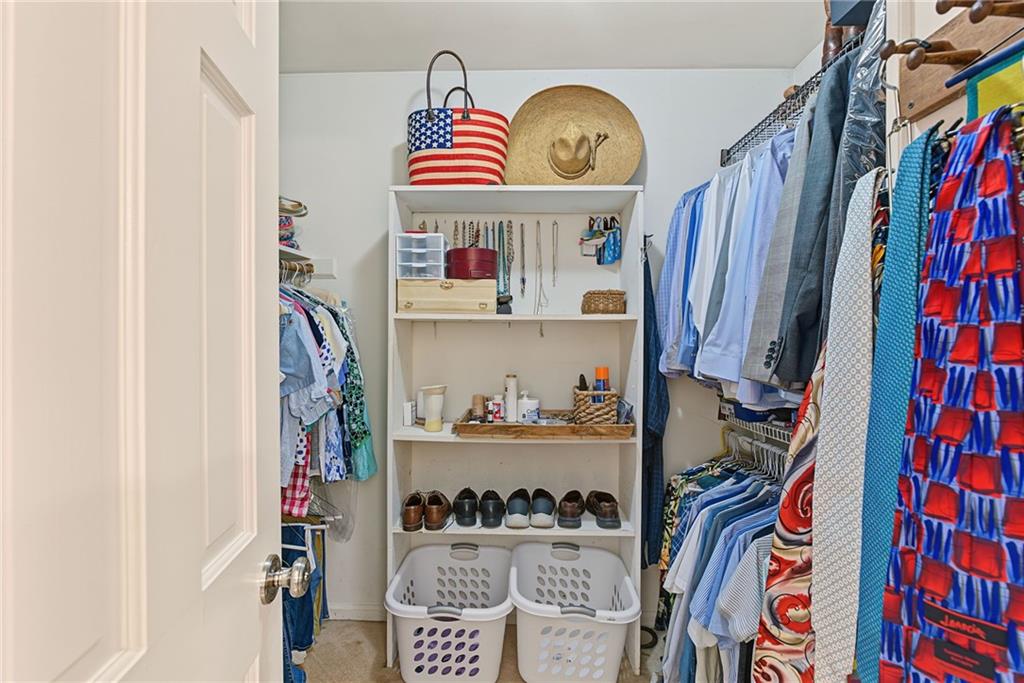
Walk-in closet with organized shelving, hanging clothes, shoes, and two laundry baskets.
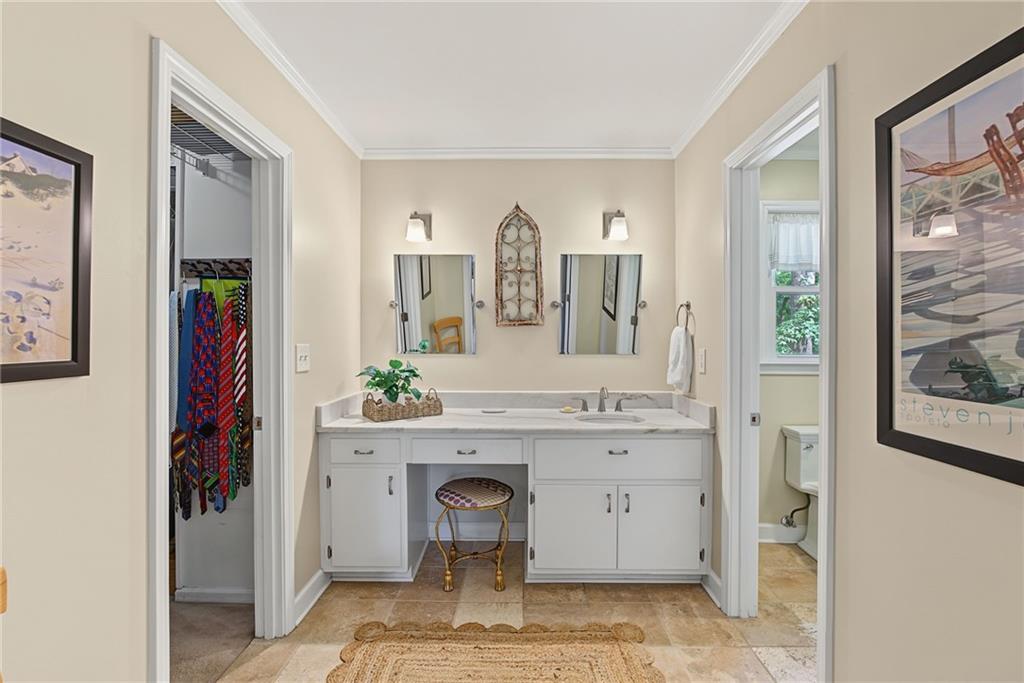
Bathroom vanity with two sinks and mirrors, opening to a walk-in closet and separate toilet room.
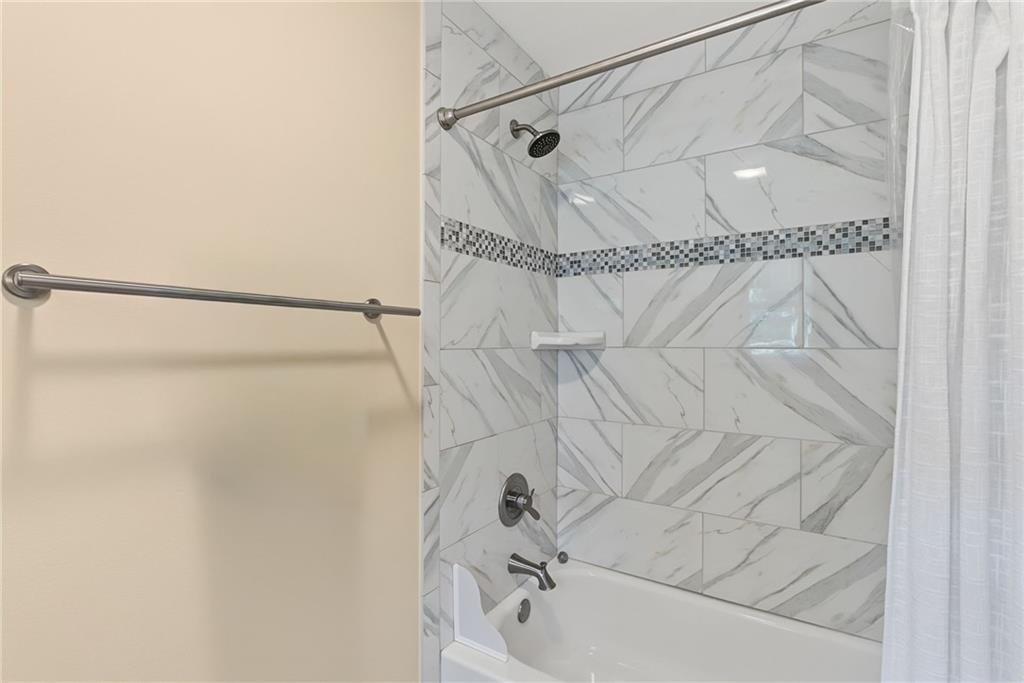
Bathroom tub and shower with marble-look tile and a gray mosaic accent strip.
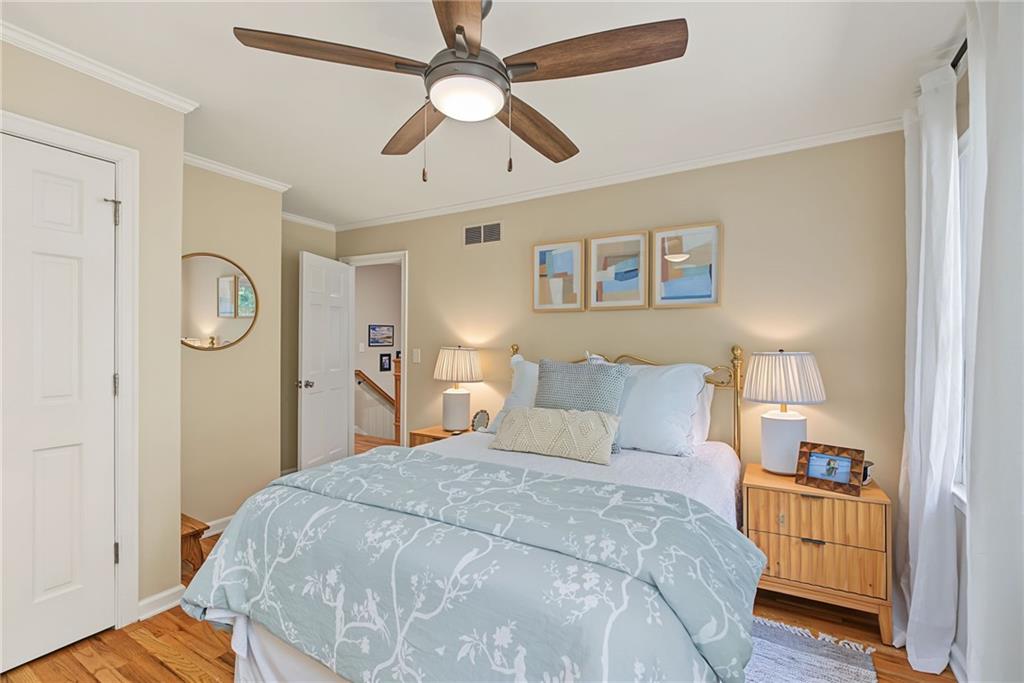
Furnished bedroom with pale blue bedding, wooden nightstands, and a ceiling fan.
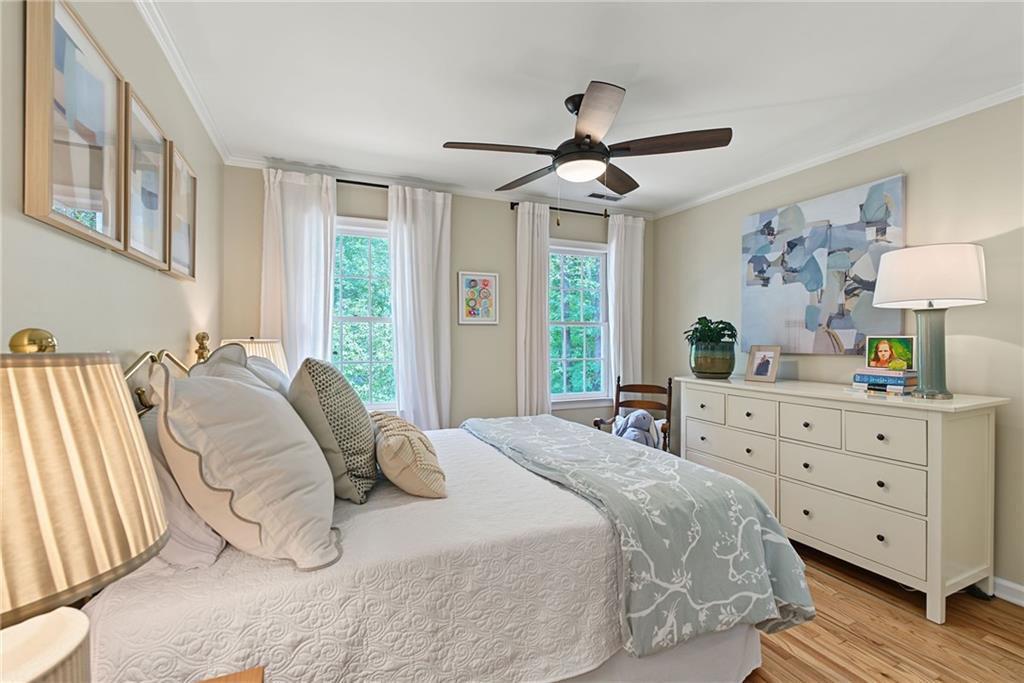
Bright bedroom with a white bed, two curtained windows, a dresser, and a ceiling fan.
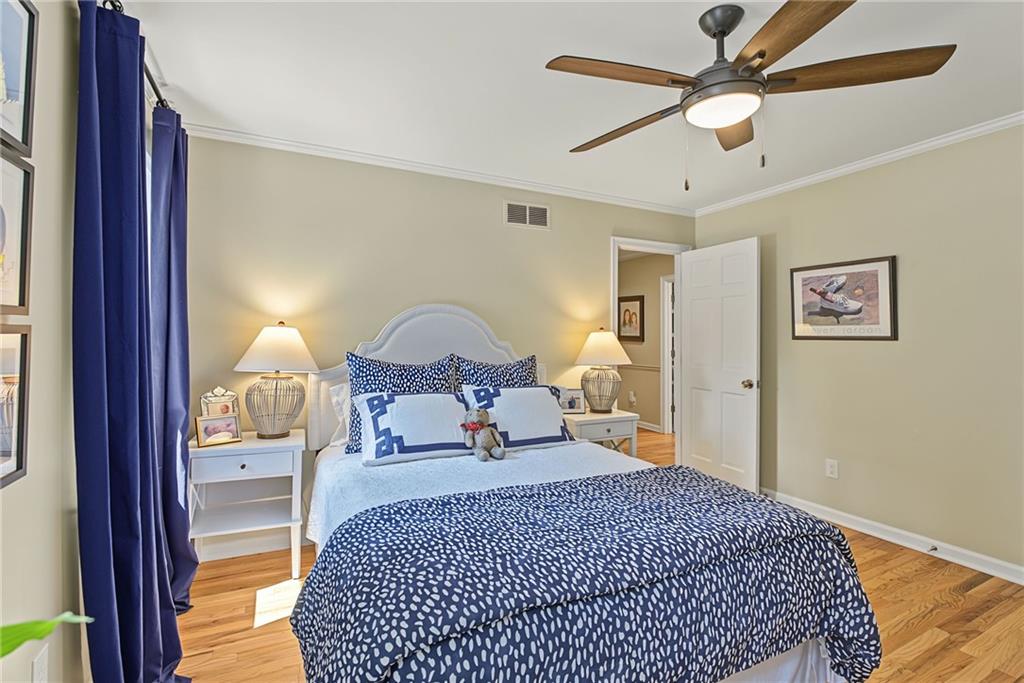
Bedroom with blue-and-white bedding, a pale blue headboard, hardwood floors, and a ceiling fan.
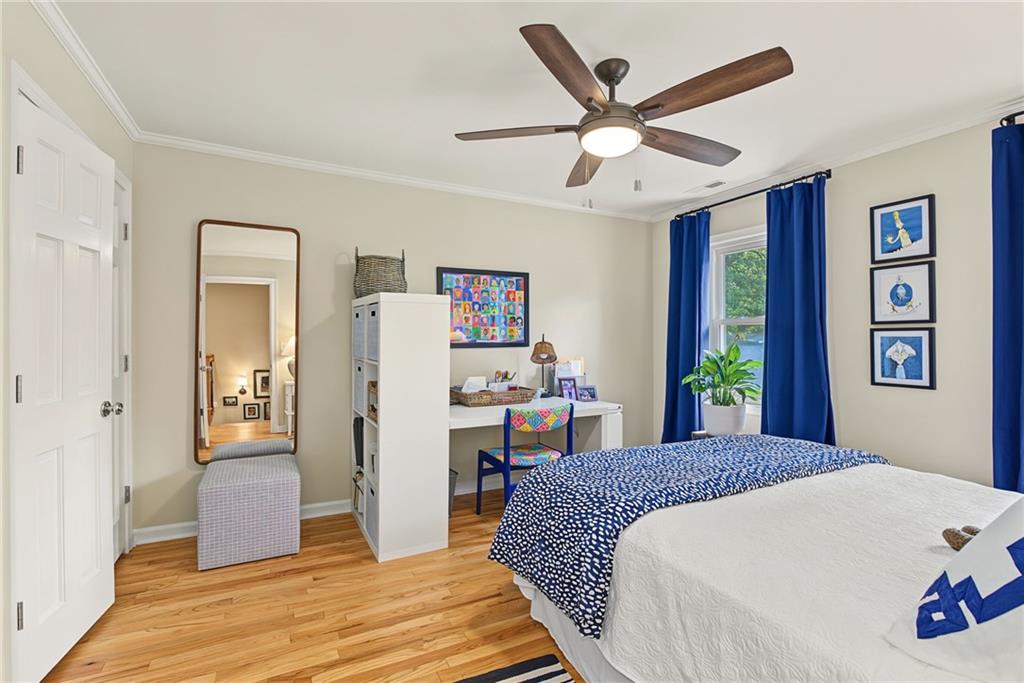
Bedroom with blue curtains, patterned bedding, hardwood floors, and a ceiling fan.
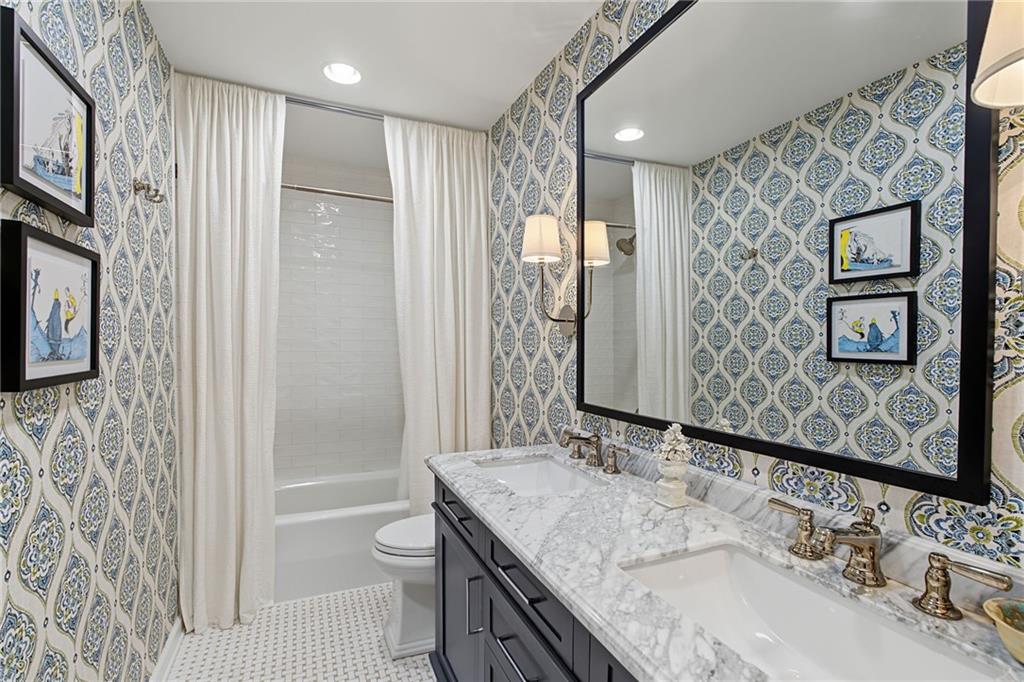
Bathroom with a marble double vanity, patterned wallpaper, and a curtained bathtub.
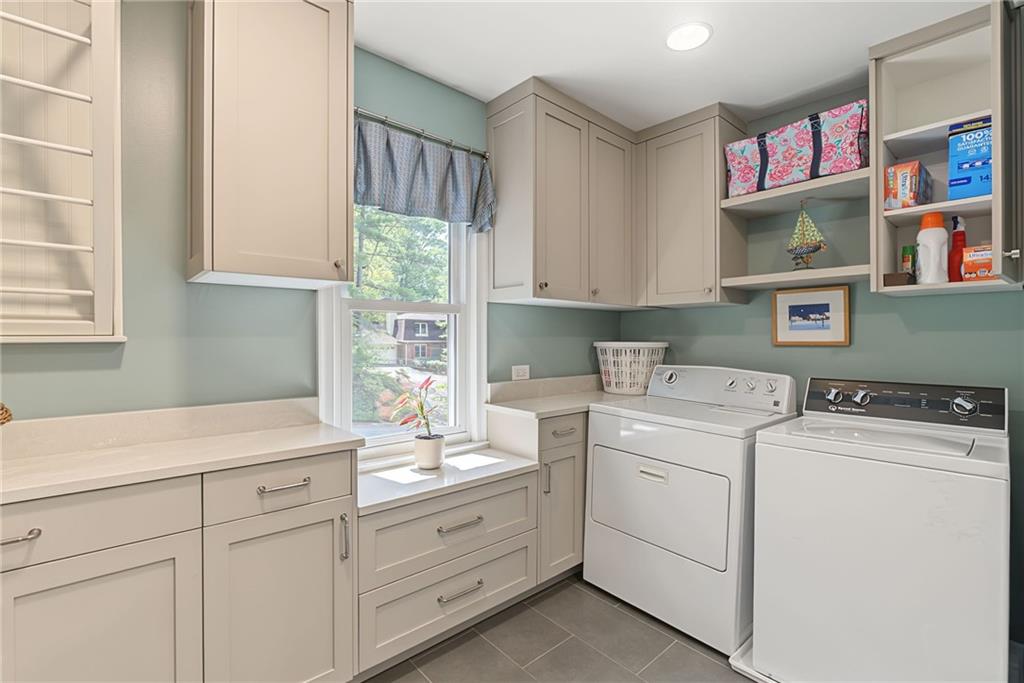
Laundry room with white washer and dryer, built-in cabinetry, and a window above the counter.
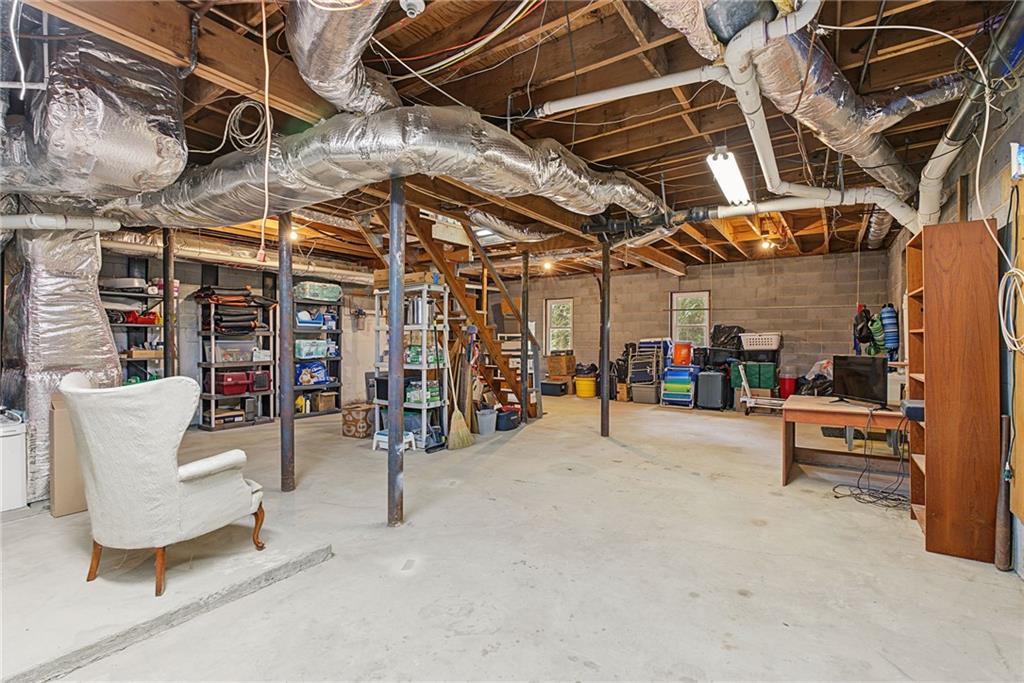
Basement with exposed ductwork, concrete floor, storage shelving, and a small work area.
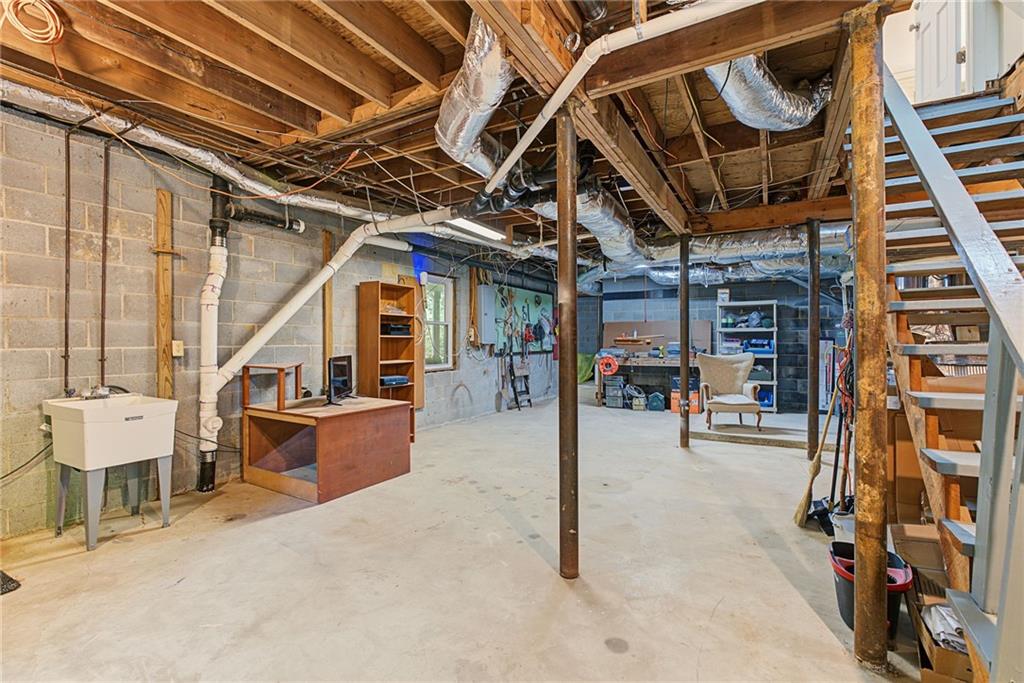
Unfinished basement with exposed joists, a concrete floor, utility sink, and staircase.
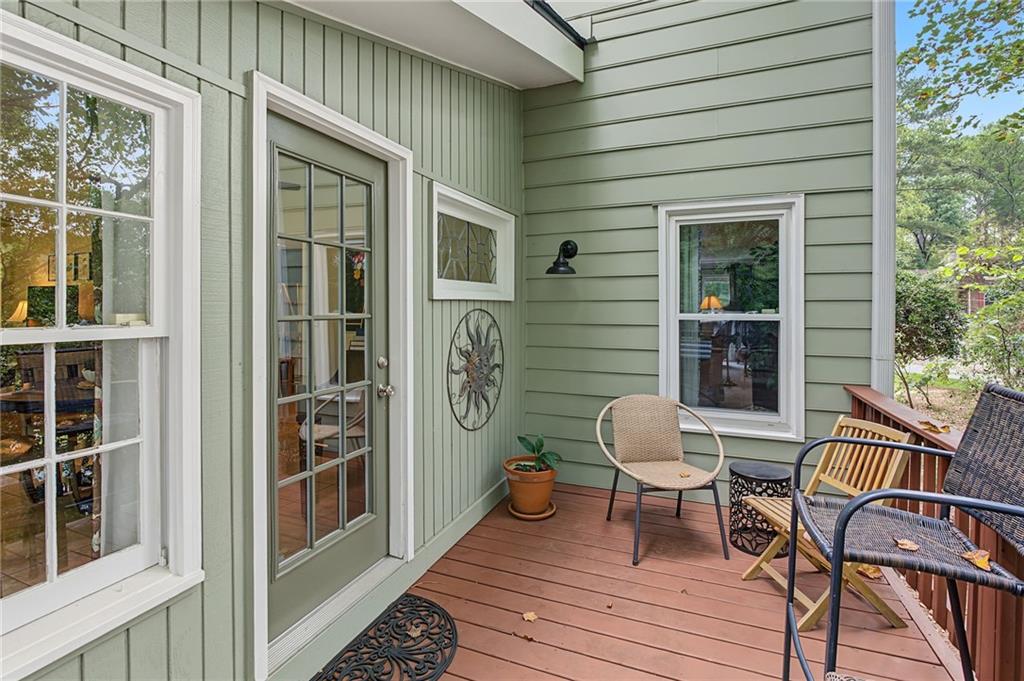
Covered porch with sage-green siding, glass-paneled door, and seating on a reddish-brown deck.
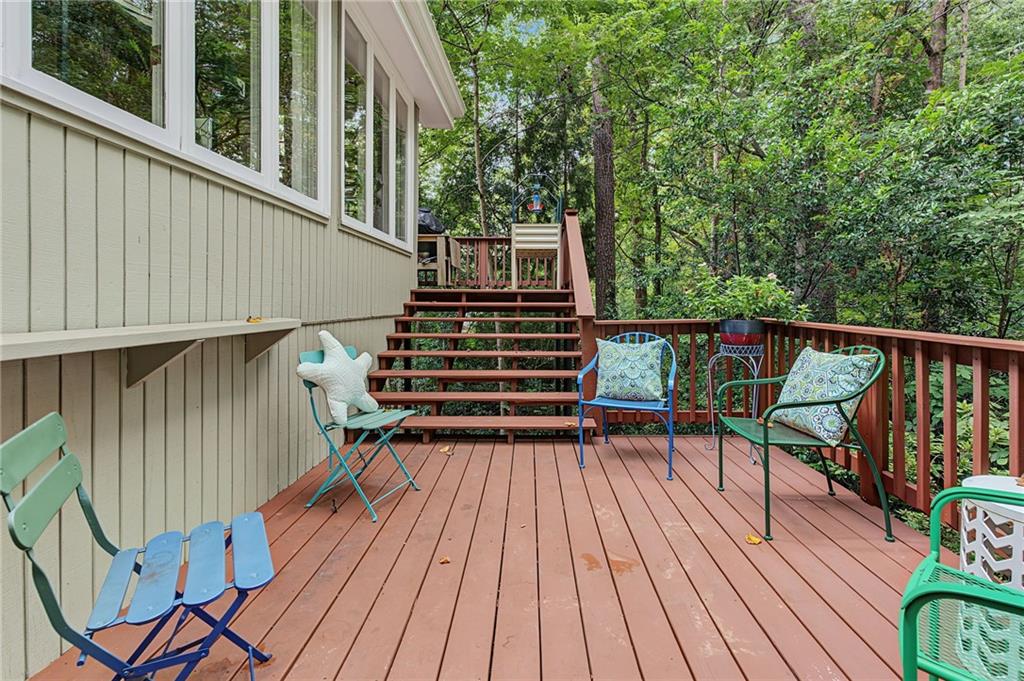
Wooden deck with colorful chairs, stairs, and a wooded backdrop.
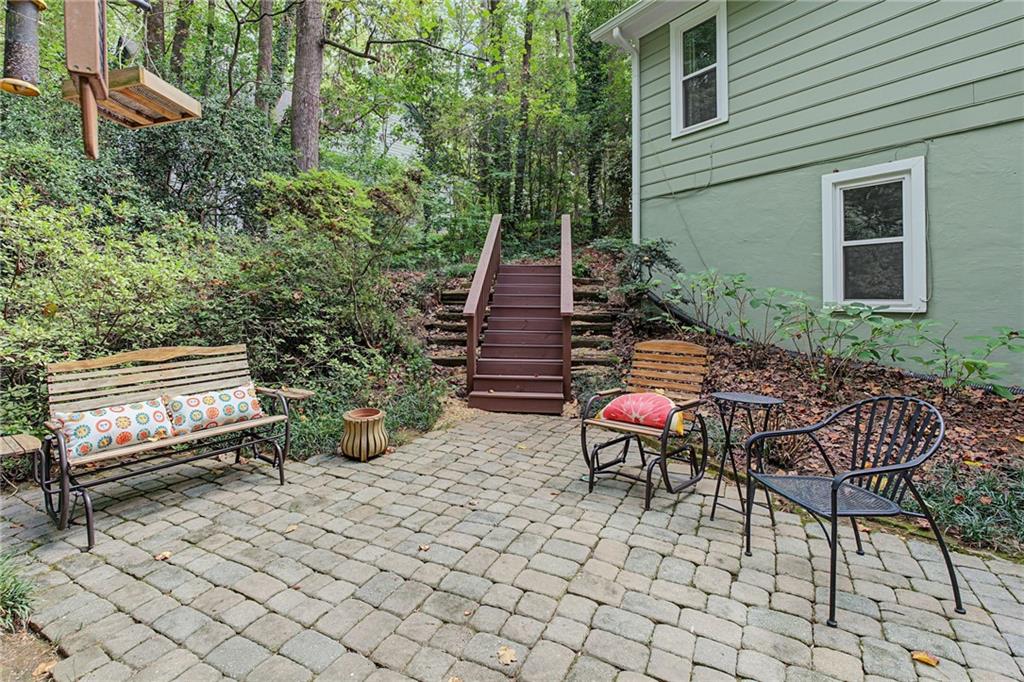
Stone patio with outdoor seating and steps leading into a wooded garden beside the house.
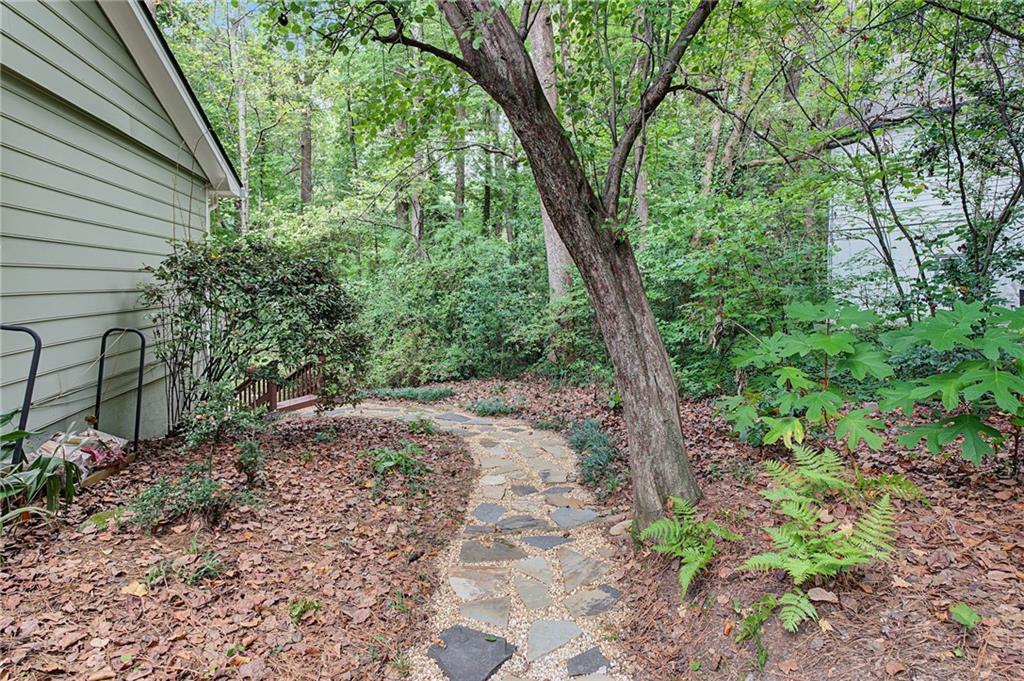
Stone path winding through a wooded backyard beside the home, beneath a large mature tree.
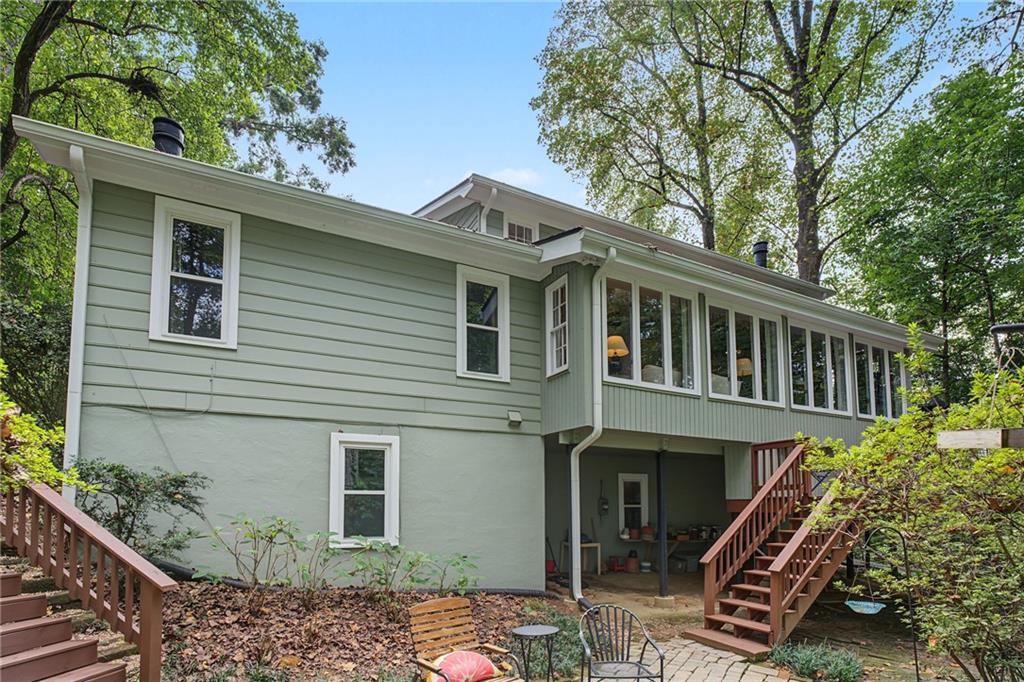
Rear of a light green split-level house with an enclosed sunroom and brick patio.
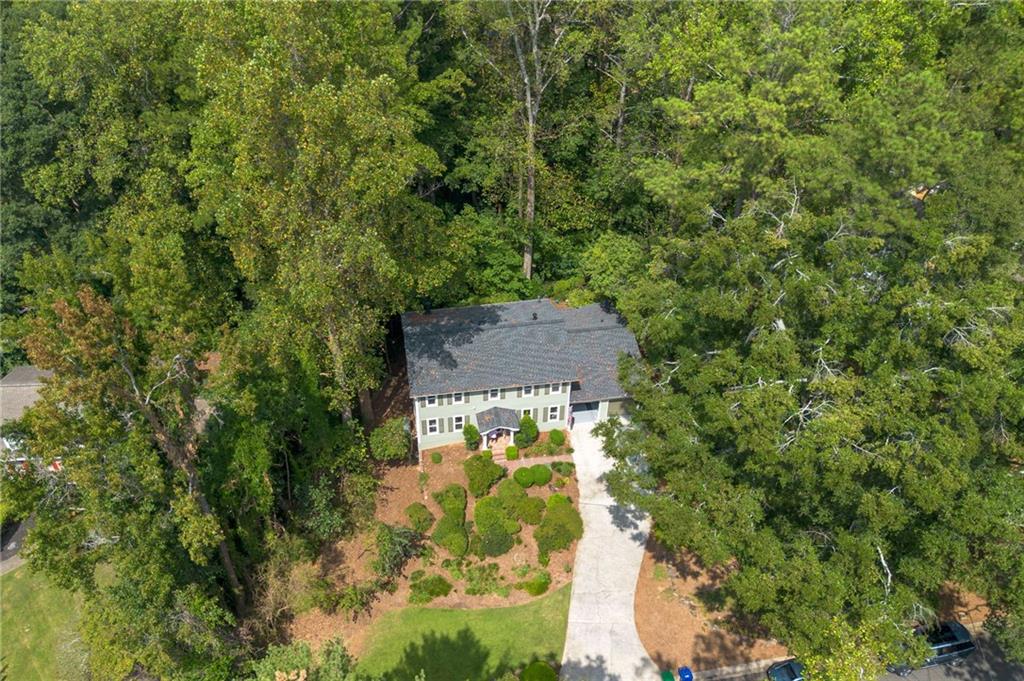
Aerial view of a two-story house surrounded by mature trees, landscaped gardens, and a curved driveway.
SEE ALL PHOTOS
Two-story pale green house with an attached two-car garage, surrounded by mature trees.
Two-story green house with an attached garage, landscaped shrubs, and mature trees.
Pale green two-story house with an attached two-car garage and a tree-lined driveway.
Foyer with a wood-and-white staircase, tiled floor, and dark chest beneath an arched mirror.
Dining room with an oval table, upholstered chairs, gold chandelier, and blue floral curtains.
Dining room with an oval wood table, white wainscoting, textured wallpaper, and a gold chandelier.
Furnished living room with a blue-gray sofa, carved wooden coffee table, and framed wall art.
Furnished living room with cream armchairs, a round coffee table, and tall patterned curtains.
Living room with a lit fireplace, built-in shelves, hardwood floors, and a white sofa.
Kitchen with dark cabinetry, a granite island, bar seating, and an adjoining window-lined sitting area.
Kitchen with a large stone island and dark cabinetry, opening to a window-lined dining area.
Kitchen with dark wood cabinetry, stone counters, stainless appliances, and a doorway to a living area.
Kitchen with dark wood cabinets, granite counters, stainless steel appliances, and beige tile flooring.
Kitchen with a granite island, wooden bar stools, dark cabinetry, and glass-front storage cabinets.
Dining room with a blue round table, upright piano, and large windows overlooking greenery.
Dining area with a blue round table, large windows, and an open view into the kitchen.
Furnished living room with large windows, floral curtains, and pink accent chairs.
Furnished living room with vaulted ceiling, large windows overlooking trees, and colorful seating.
Home office with built-in wooden desk and bookshelves beside a brown sofa.
Furnished home office with a wooden desk, brick fireplace, and windows overlooking greenery.
Bathroom with a tiled tub and shower beside a granite-topped vanity and large round mirror.
Interior landing with a wood-and-black-metal staircase and doorways to a tiled bathroom and bright bedroom.
Bedroom with a large wooden bed, pale blue bedding, hardwood floors, and two curtained windows.
Furnished bedroom with a large bed, carved wooden armoire, blue dresser, and doorway to an adjoining bathroom.
Walk-in closet with organized shelving, hanging clothes, shoes, and two laundry baskets.
Bathroom vanity with two sinks and mirrors, opening to a walk-in closet and separate toilet room.
Bathroom tub and shower with marble-look tile and a gray mosaic accent strip.
Furnished bedroom with pale blue bedding, wooden nightstands, and a ceiling fan.
Bright bedroom with a white bed, two curtained windows, a dresser, and a ceiling fan.
Bedroom with blue-and-white bedding, a pale blue headboard, hardwood floors, and a ceiling fan.
Bedroom with blue curtains, patterned bedding, hardwood floors, and a ceiling fan.
Bathroom with a marble double vanity, patterned wallpaper, and a curtained bathtub.
Laundry room with white washer and dryer, built-in cabinetry, and a window above the counter.
Basement with exposed ductwork, concrete floor, storage shelving, and a small work area.
Unfinished basement with exposed joists, a concrete floor, utility sink, and staircase.
Covered porch with sage-green siding, glass-paneled door, and seating on a reddish-brown deck.
Wooden deck with colorful chairs, stairs, and a wooded backdrop.
Stone patio with outdoor seating and steps leading into a wooded garden beside the house.
Stone path winding through a wooded backyard beside the home, beneath a large mature tree.
Rear of a light green split-level house with an enclosed sunroom and brick patio.
Aerial view of a two-story house surrounded by mature trees, landscaped gardens, and a curved driveway.
Listed by DEBBIE MCDONALD with Keller Williams Realty Metro Atlanta 404-564-5560
For Sale

3268 Indian Valley Trail

3268 Indian Valley Trail, Atlanta, GA 30341

$750,000
This thoughtfully updated 4-bedroom, 3-bath residence is nestled within a quiet Atlanta/Lakeside neighborhood. Significant enhancements include a new roof, Hardieplank siding, gutters, a new furnace, and the complete replacement of all galvanized drainpipes in 2025--delivering lasting reliability and peace of mind. An elegant entry foyer welcomes you into a spacious living room with fireplace, complemented by a separate formal dining room. Original gleaming hardwood floors flow gracefully throughout the home. The refined kitchen features granite countertops, stainless-steel appliances, a breakfast bar ideal for morning coffee, and a generous walk-in pantry. An exceptional sunroom, with vaulted ceilings, spanning the rear of the main level is bathed in natural light and opens onto a private deck and brick patio overlooking the secluded backyard. An additional bedroom or flexible office is thoughtfully positioned just off the kitchen. Further conveniences include a two-car attached garage and seamless single-level main-floor entry. Upstairs, a spacious primary suite offers a walk-in closet and a beautifully renovated bathroom, while two additional bedrooms, a newly renovated hall bath, and a large laundry room complete the second floor. Soft natural light fills the home throughout. The expansive unfinished basement, with its high ceilings, presents remarkable potential--perfect for a media room, fitness studio, additional living space, or whatever vision you bring. Conveniently situated with direct access to Interstate 85/285, the home provides effortless connectivity to Brookhaven, Chamblee, Buckhead, downtown Atlanta, and major employment centers. Move-in ready with room to grow, this well-maintained residence offers an exceptional opportunity in one of Atlanta's most accessible and desirable communities.

4
beds

3
baths

2,464 Sq.Ft. LIVING AREA

0.5 Acres lot

Debbie McDonald

Debbie McDonald

Features & Amenities

Interior

  • total bedrooms4
  • Total bathrooms3
  • full bathrooms3
  • Laundry room Laundry Room, Upper Level
  • Flooring Ceramic Tile, Hardwood
  • Fireplace Family Room, Gas Starter, Living Room
  • APPLIANCES Dishwasher, Disposal, Double Oven, Gas Cooktop, Microwave, Range Hood, Refrigerator
  • other interior Features Bookcases, Crown Molding, Disappearing Attic Stairs, Entrance Foyer

Area & Lot

  • Status For Sale
  • Living Area2,464 Sq.Ft.
  • Total Area2,464 Sq.Ft.
  • Lot Area0.5 Acres
  • MLS® ID7835496
  • TypeResidential
  • YEAR BUILT1970
  • Architecture StylesTraditional
  • Water FrontageNone
  • View DescriptionTrees/Woods
  • Elementary SchoolHenderson Mill
  • Middle SchoolHenderson - Dekalb
  • High SchoolLakeside - Dekalb

Exterior

  • STORIES3
  • Garage Space2.0
  • water SourcePublic
  • utilitiesCable Available, Electricity Available, Natural Gas Available, Water Available
  • PoolNone
  • roofComposition
  • lot featuresBack Yard, Front Yard, Landscaped, Private, Wooded
  • parkingDriveway, Garage, Garage Door Opener, Garage Faces Front, Kitchen Level
  • HEAT TYPECentral, Natural Gas
  • AIR CONDITIONINGCeiling Fan(s), Central Air
  • sewerPublic Sewer
  • SubstructureBlock
  • Disability FeaturesNone
  • security FeaturesCarbon Monoxide Detector(s), Fire Alarm, Smoke Detector(s)
  • Green featuresNone
  • other exterior FeaturesGarden, Private Yard

Financial

  • Sales Price$750,000
  • Real Estate Tax $5,813/yr
Two-story green house with an attached garage, landscaped shrubs, and mature trees.

Schedule a Showing

I would love to show you our beautiful property. Please select your preferred date and time below. An agent will be in touch shortly to confirm your appointment.

Schedule a Showing

I would love to show you our beautiful property. Please select your preferred date and time below. An agent will be in touch shortly to confirm your appointment.
Thank you for your interest in 3268 Indian Valley Trail, Atlanta, GA 30341. We are reviewing your request and will be in touch shortly!

Mortgage Calculator

Estimate your monthly mortgage payment, including the principal and interest, property taxes, and HOA. Adjust the values to generate a more accurate rate.

All estimates are provided for informational purposes only. Actual amounts may vary.
$0,000 Your Payment 20 15 65
$0,000 Your Payment

Work With Karafotias Realty Group

Mimi would love the opportunity to help you or anyone you know that might be in need of a Real Estate Agent. She promises you an excellent experience!

Follow Mimi on Instagram