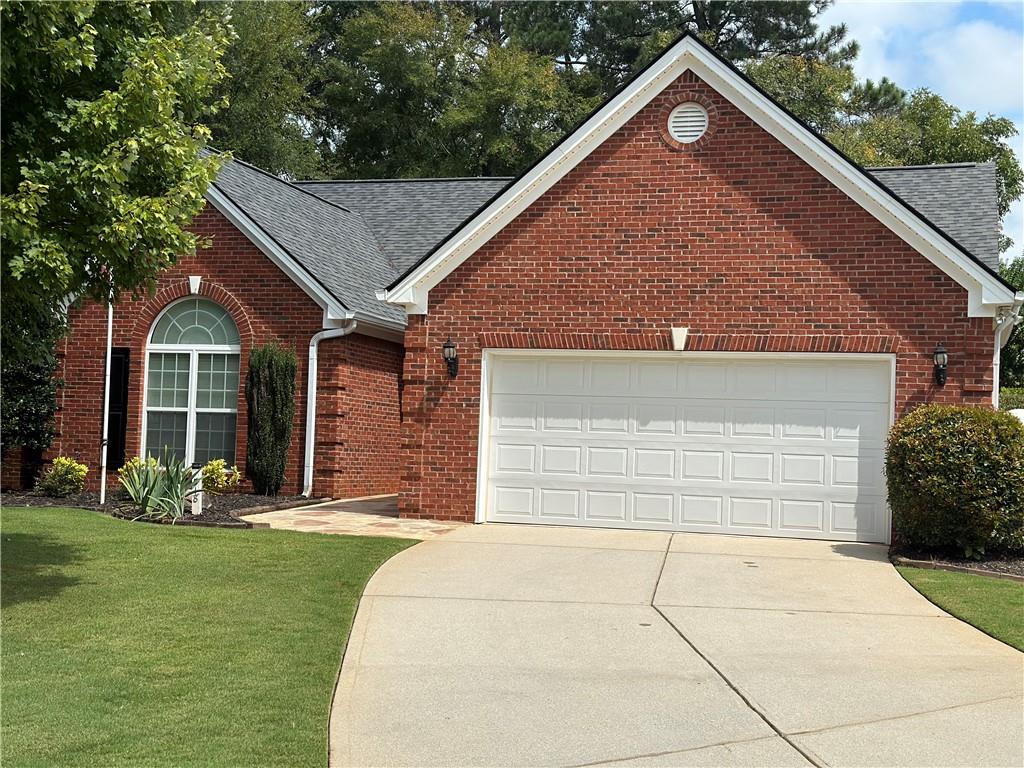
Red brick house with a double garage, arched window, and curved driveway.
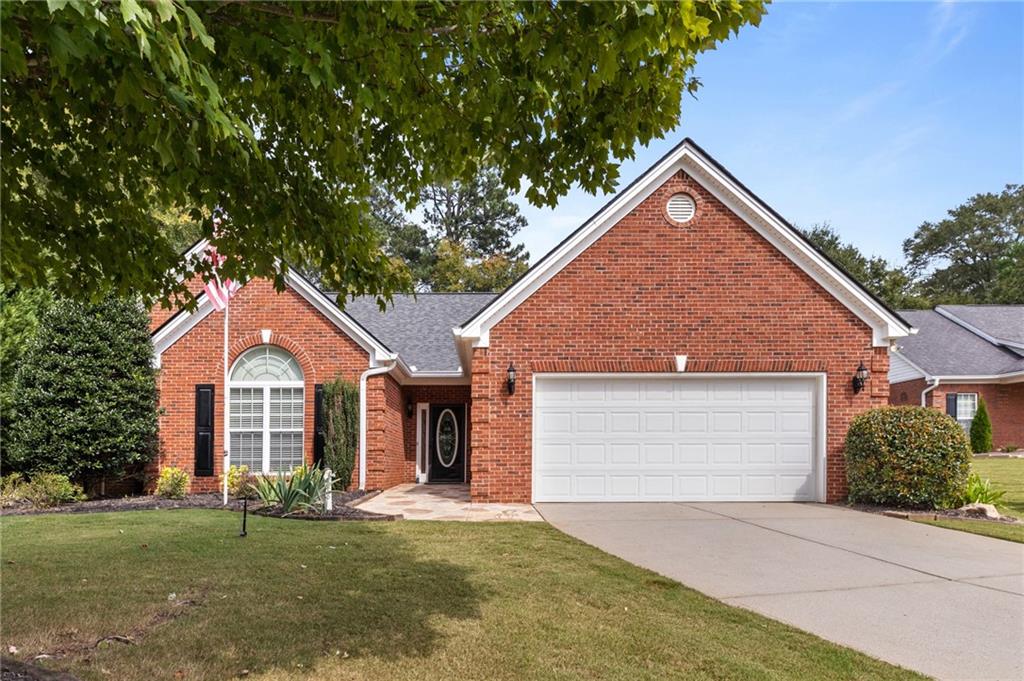
Red brick home with a white double garage and shaded front lawn.
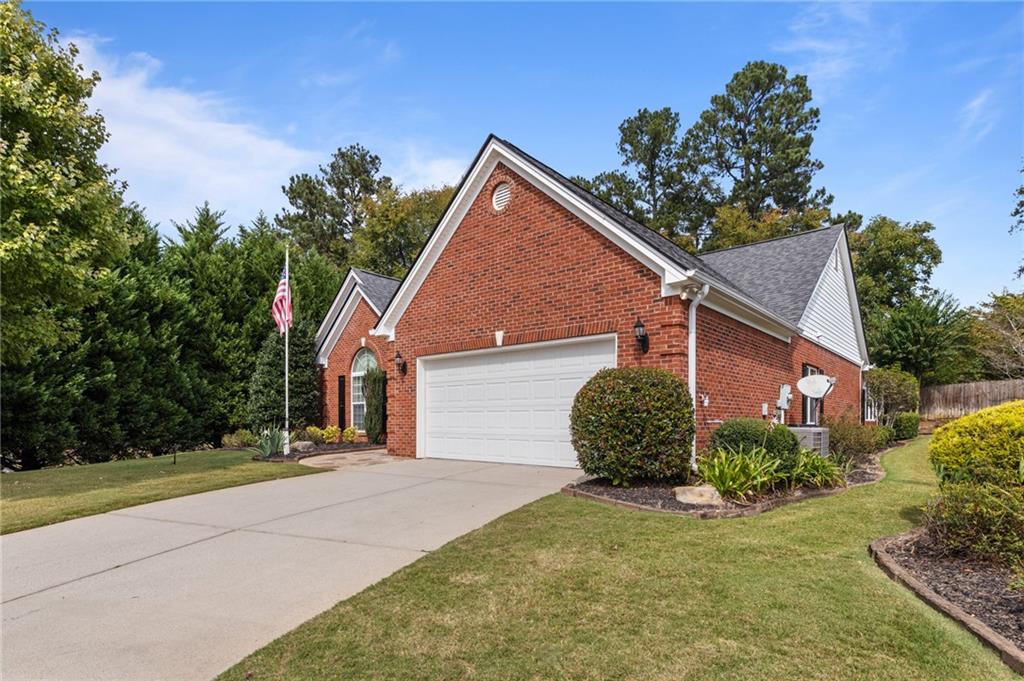
Red-brick home with a two-car garage, landscaped yard, and American flag.
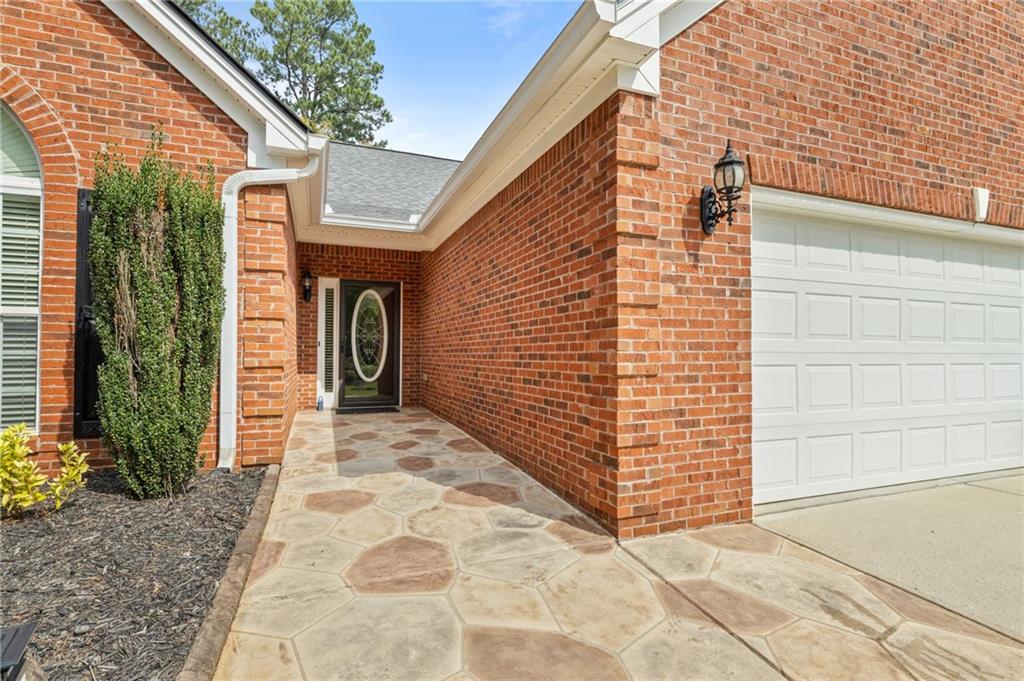
Brick home entrance with flagstone walkway, oval-glass front door, and white double garage.
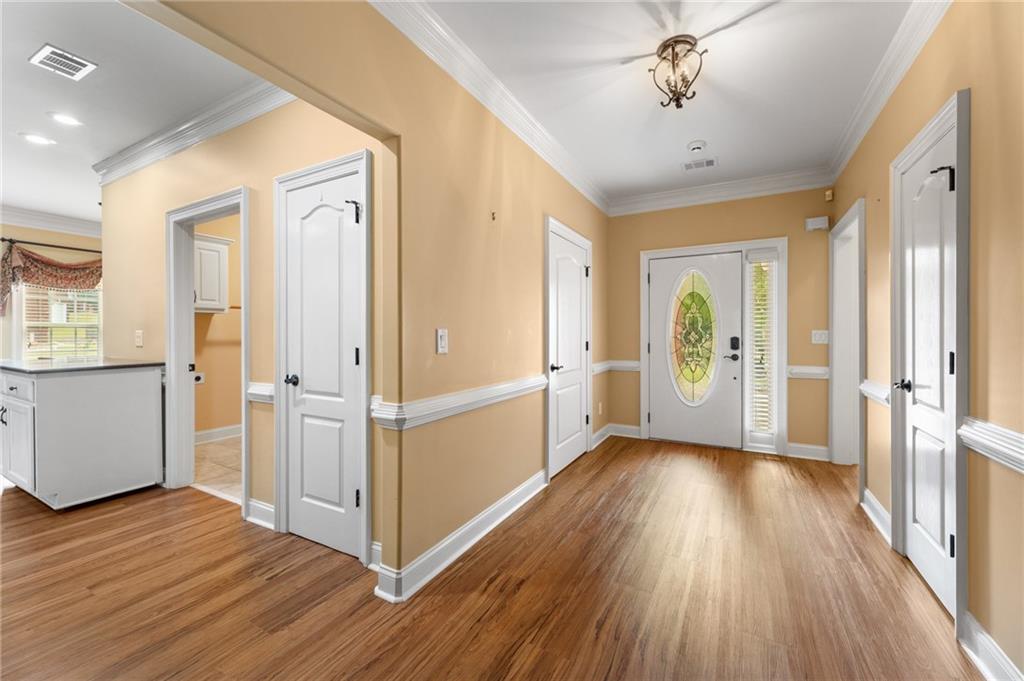
Entry foyer with hardwood floors, tan walls, and an oval stained-glass front door.
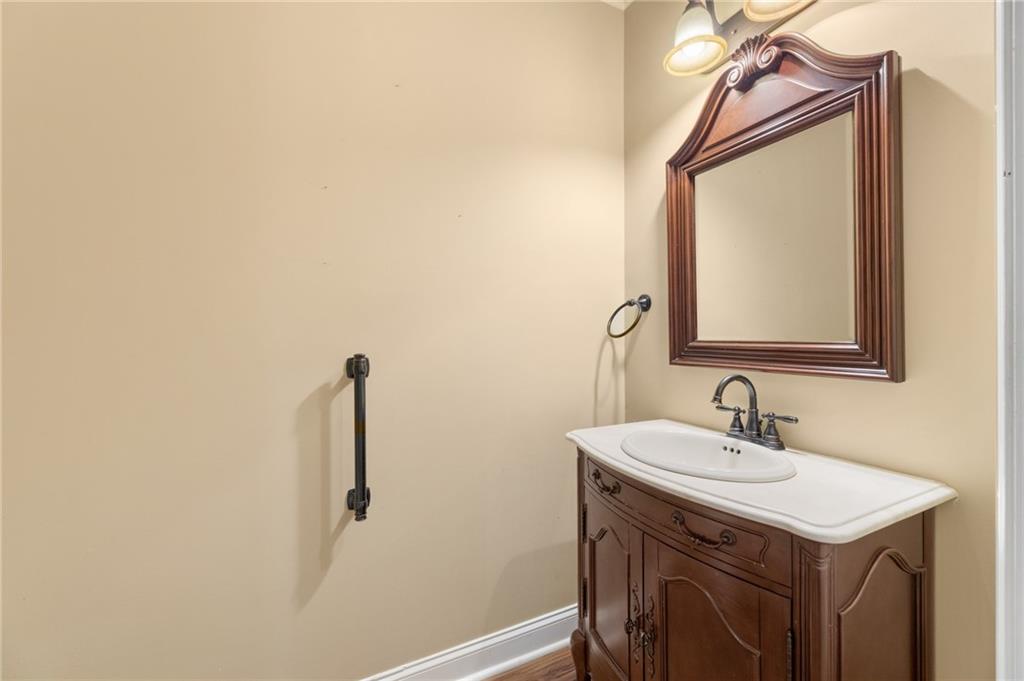
Bathroom vanity with a white sink, ornate wood-framed mirror, and wall-mounted grab bar.
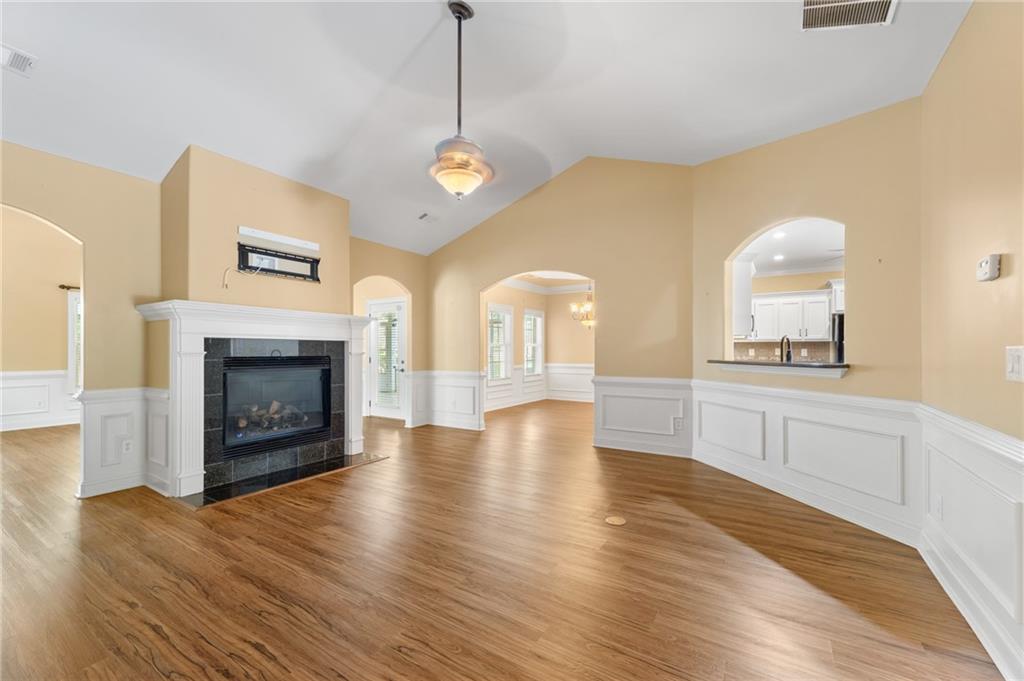
Empty living room with wood floors, a black-tile fireplace, white wainscoting, and arched openings.
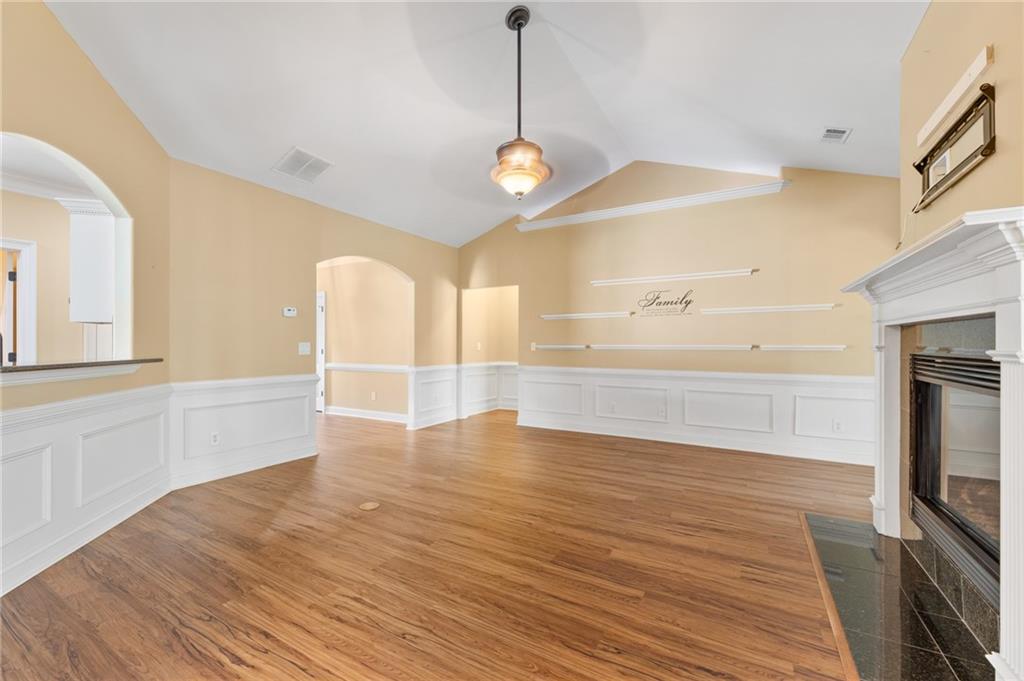
Empty living room with wood floors, white wainscoting, and a fireplace.
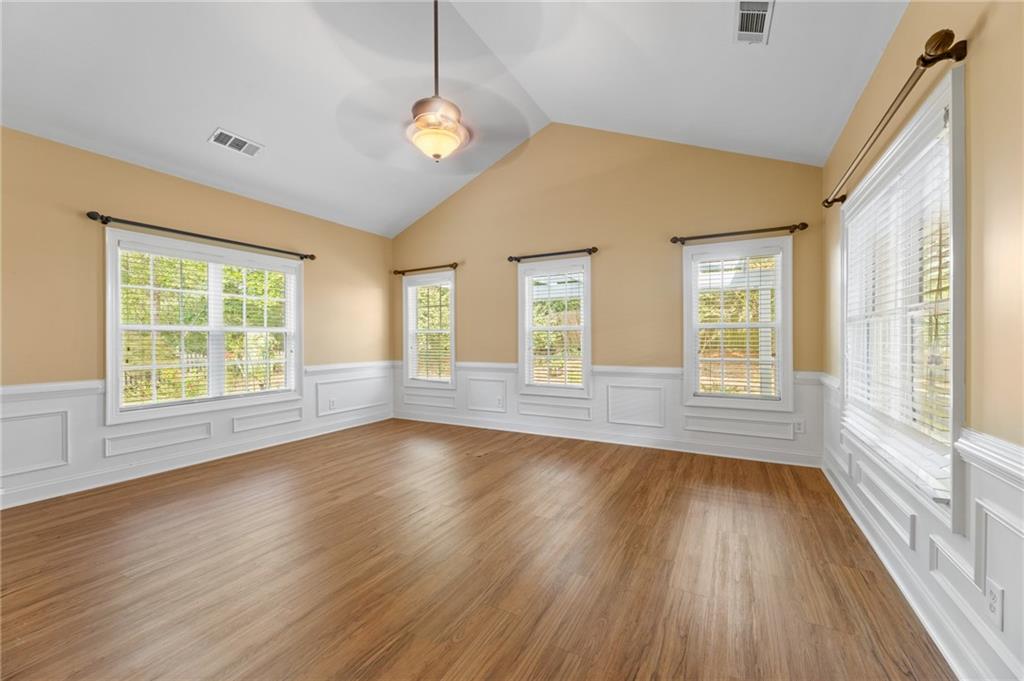
Bright empty room with wood floors, white wainscoting, and windows on three walls.
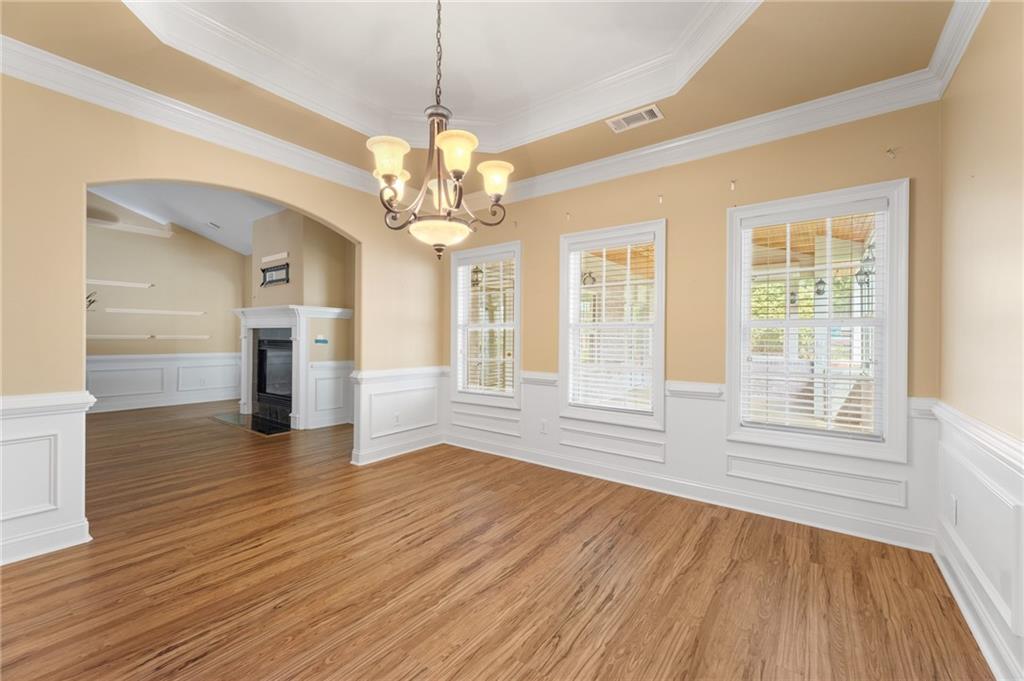
Empty dining room with wood floors, a chandelier, three windows, and an arched opening to a fireplace room.
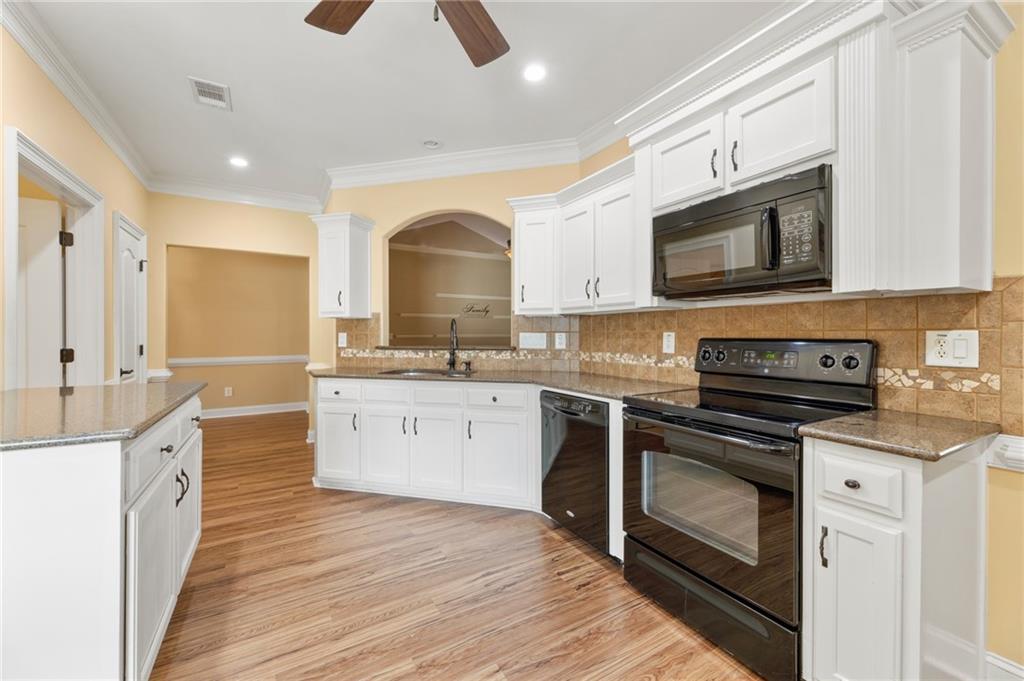
Kitchen with white cabinets, black range and microwave, tan tile backsplash, and wood-look floors.
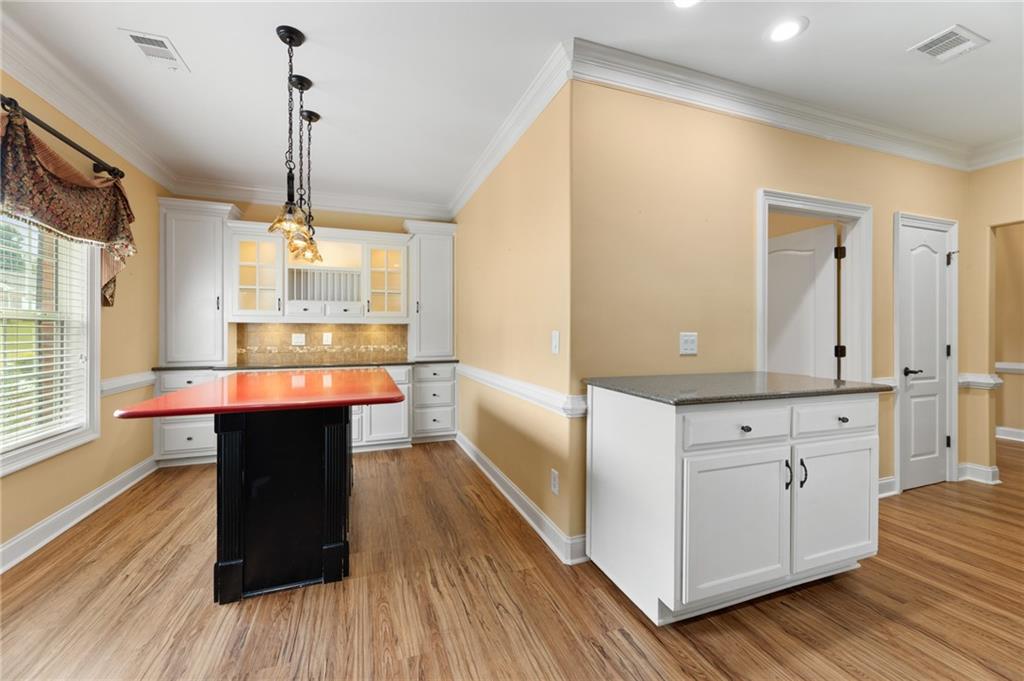
Kitchen with white cabinets, black appliances, wood flooring, and a central island.
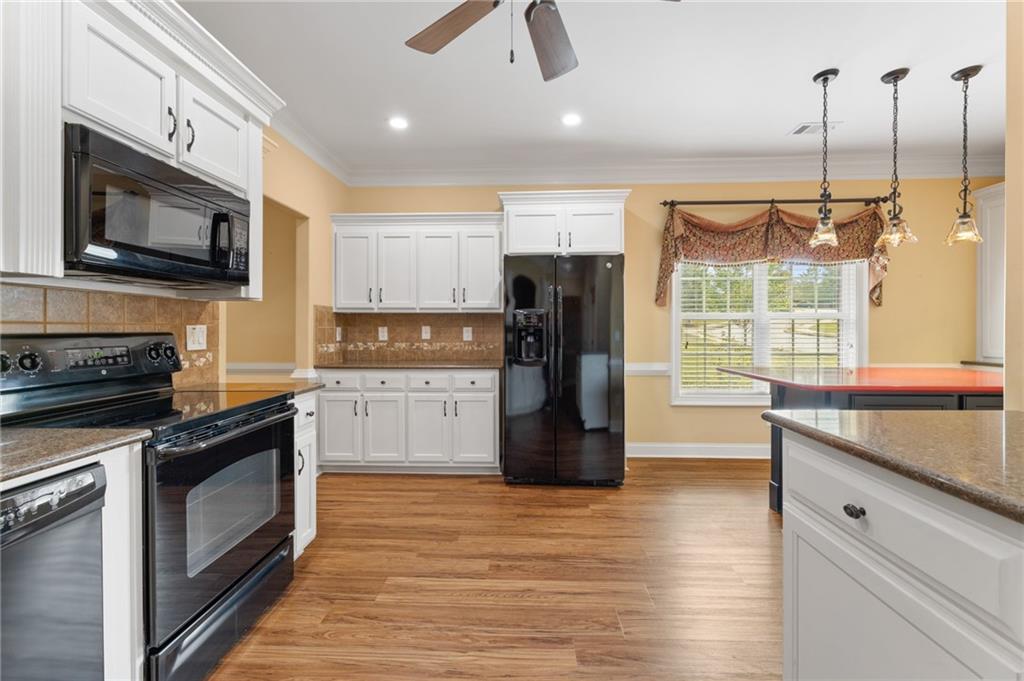
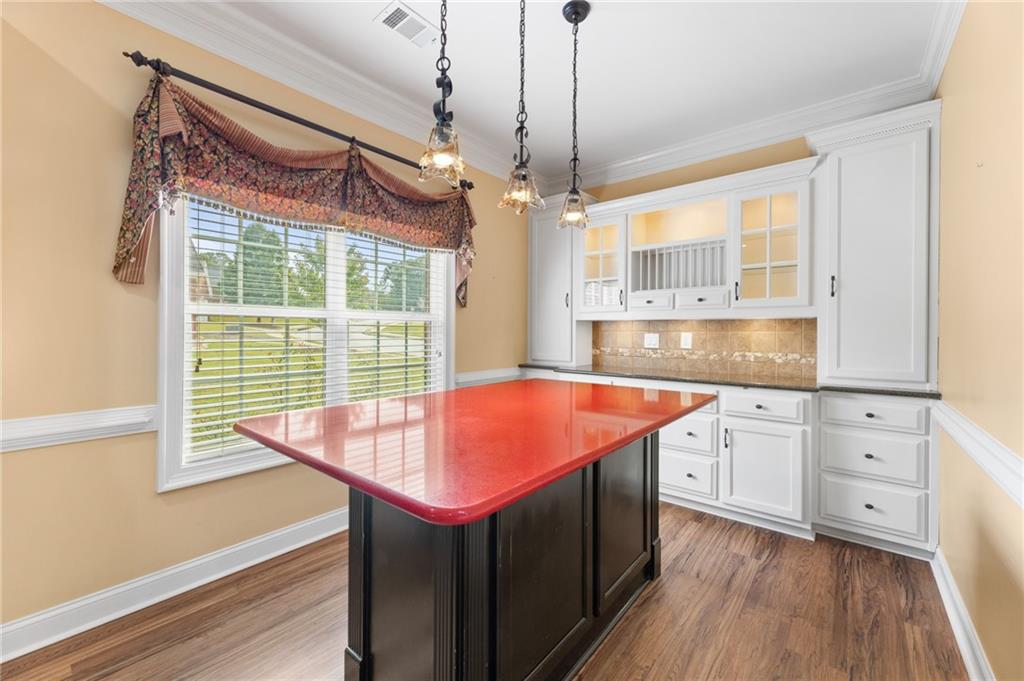
Kitchen with white cabinetry, red-topped island, pendant lights, and wood flooring.
Kitchen with a glossy red island, white cabinetry, and a large window overlooking a lawn.
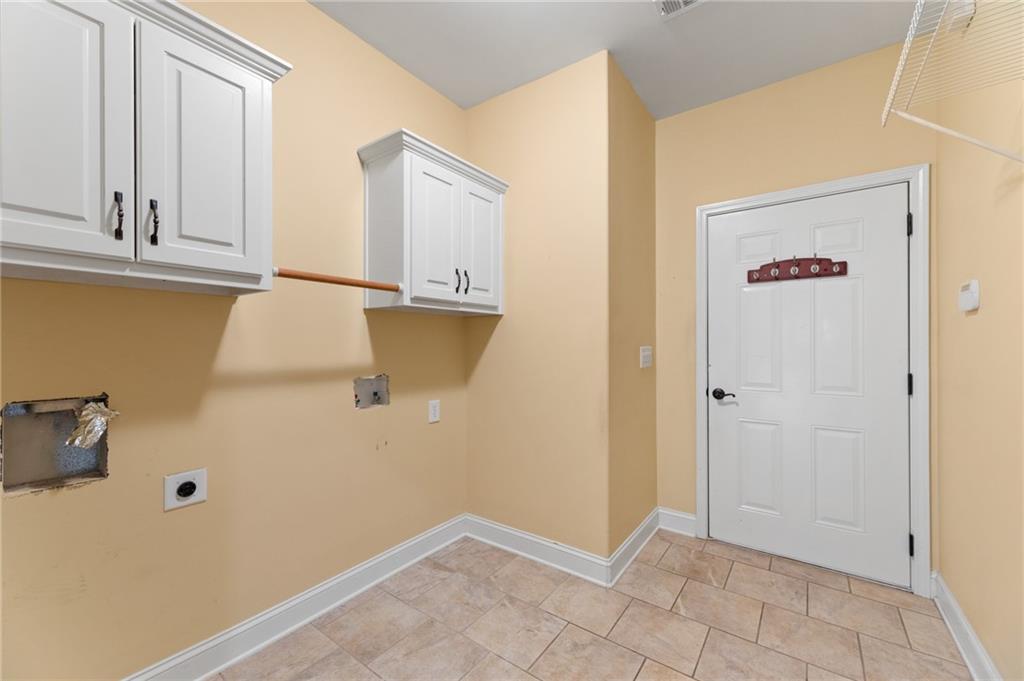
Empty laundry room with white cabinets, beige walls, and tan tile flooring.
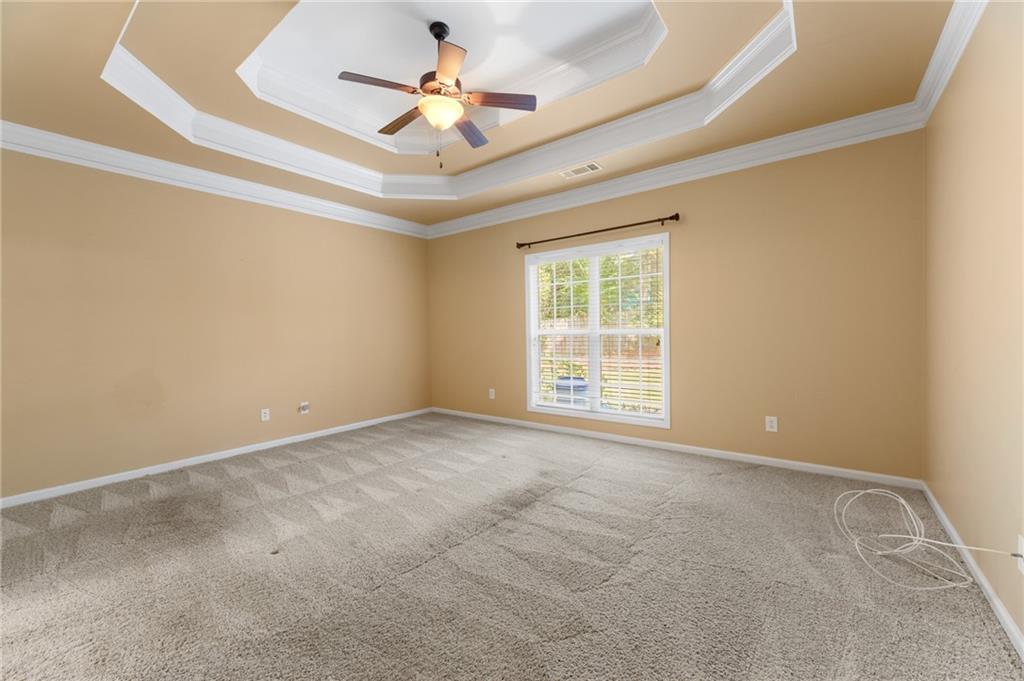
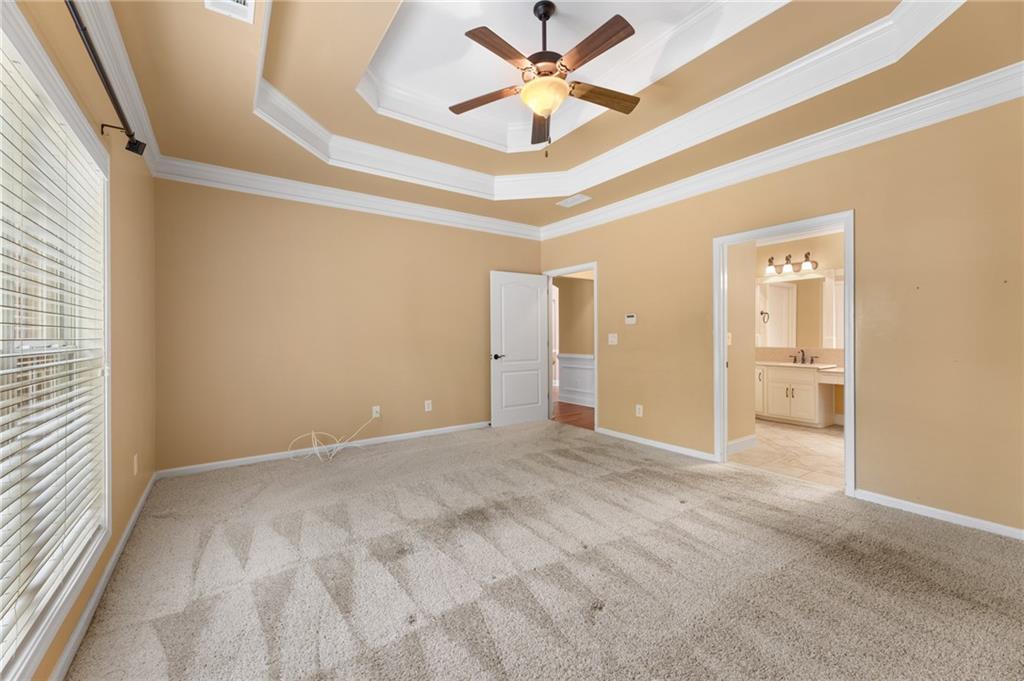
Empty carpeted room with a tray ceiling, ceiling fan, and large window.
Vacant carpeted bedroom with a tray ceiling, ceiling fan, wide windows and an adjoining bathroom.
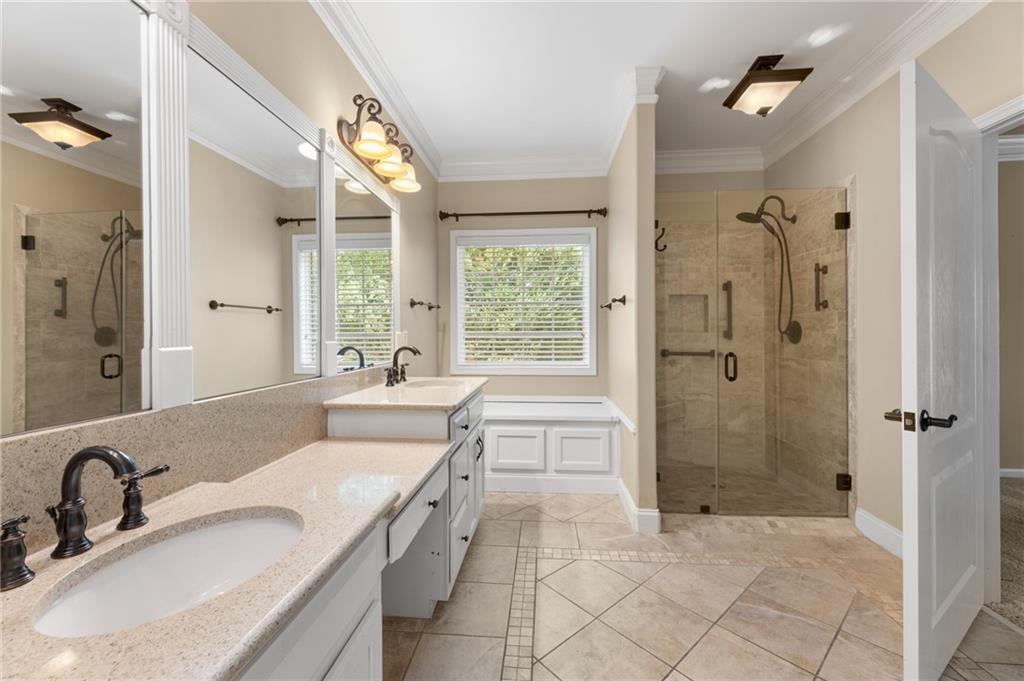
Bathroom with double vanity, glass shower, and soaking tub beneath a window.
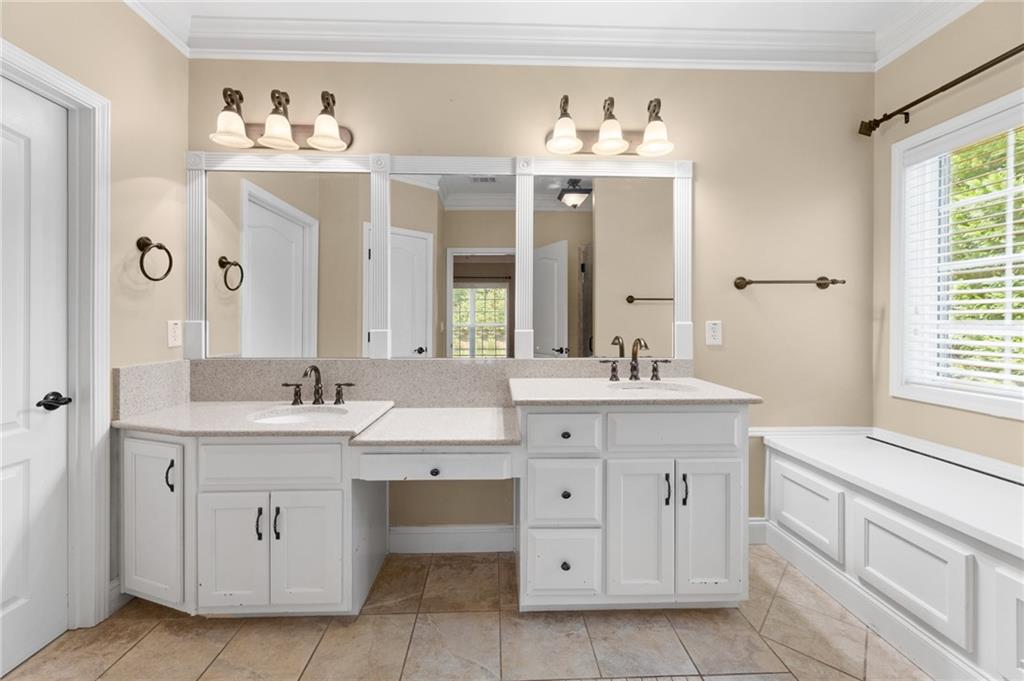
Bathroom with a white double vanity and built-in tub beneath a window.
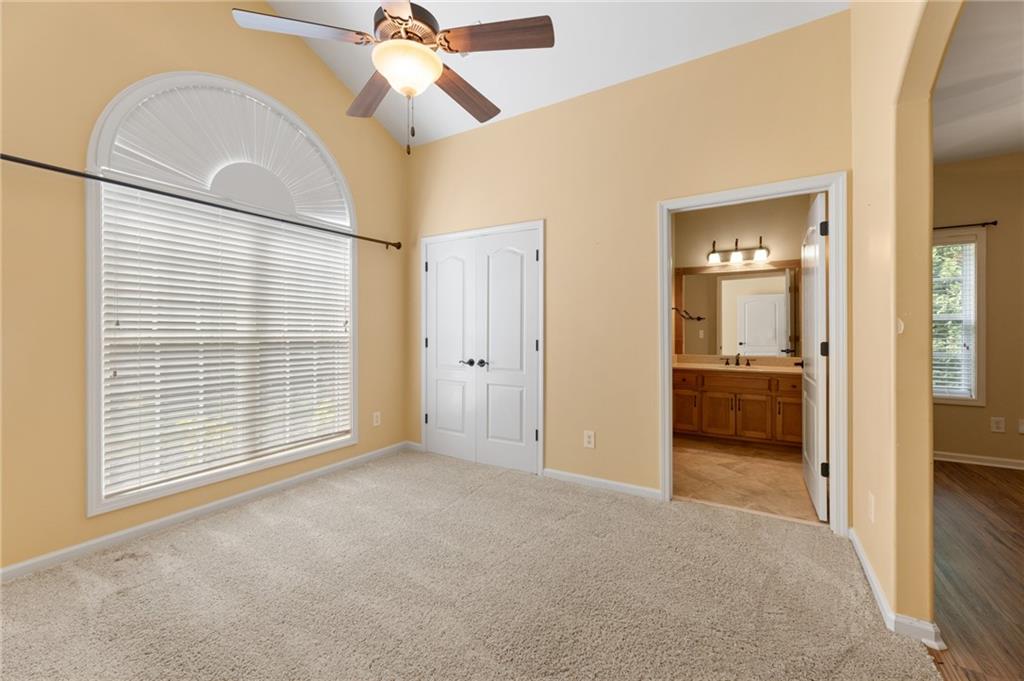
Empty carpeted bedroom with an arched window, ceiling fan, and doorway to a bathroom.
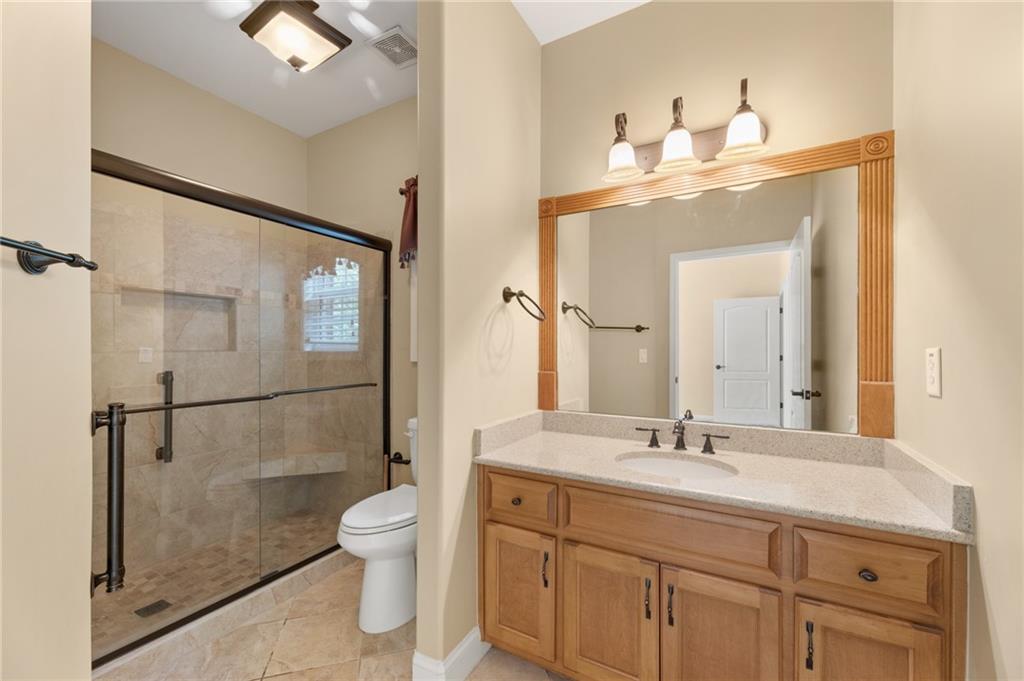
Bathroom with a glass-enclosed tiled shower and wood vanity with a large framed mirror.
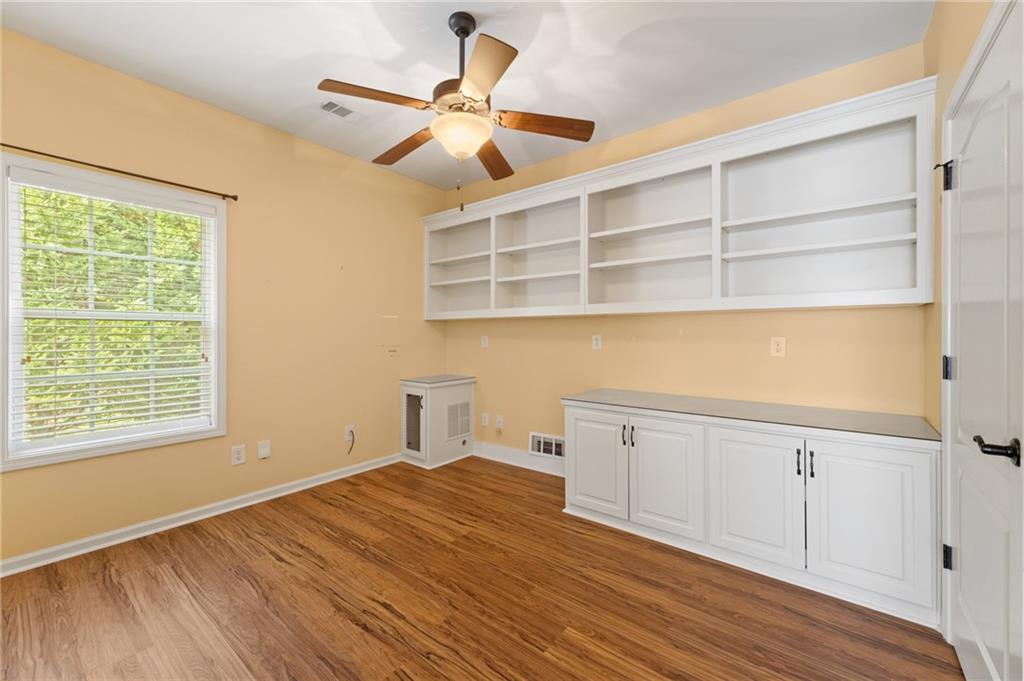
Empty room with white built-in shelves and cabinets, wood-look flooring, and a ceiling fan.
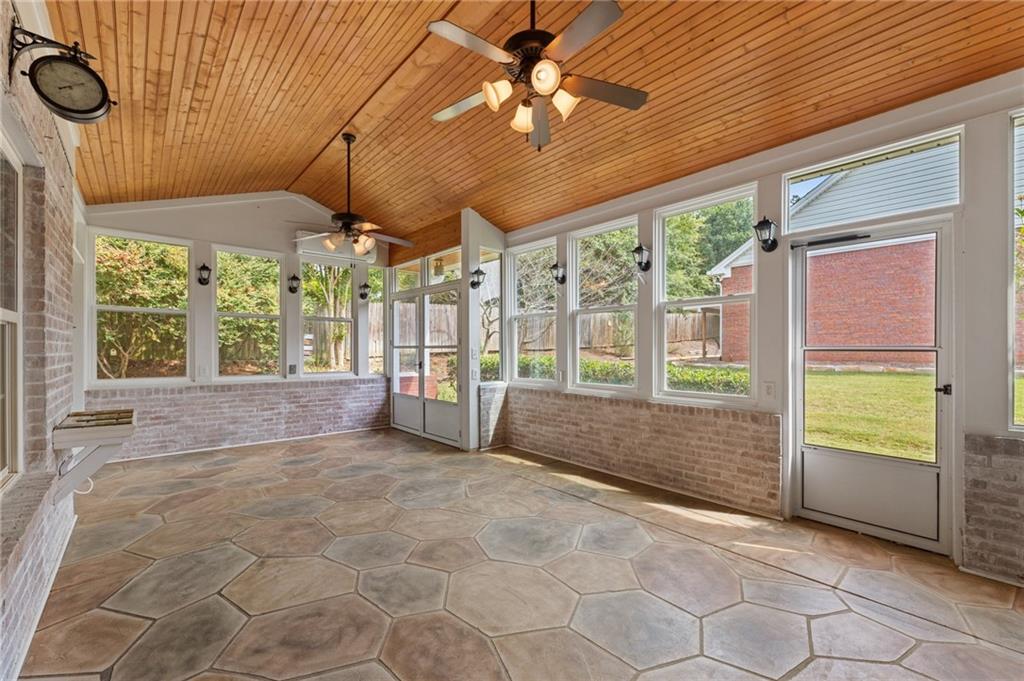
Enclosed sunroom with a wood-plank ceiling, brick walls, and large-pattern tiled floor.
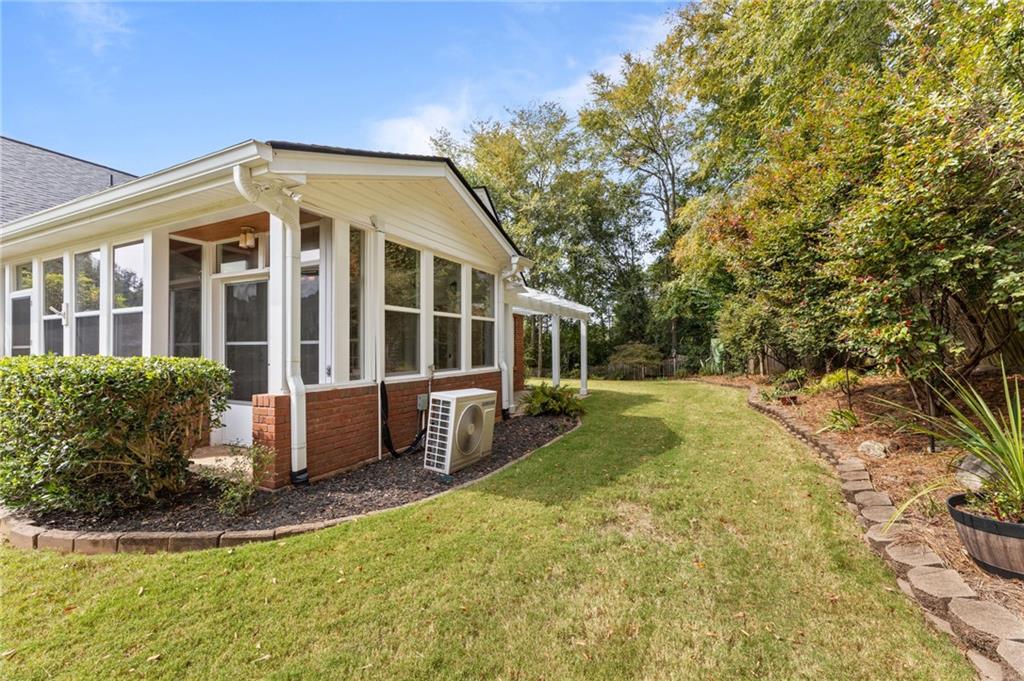
Home’s screened sunroom beside a lawn and landscaped garden.
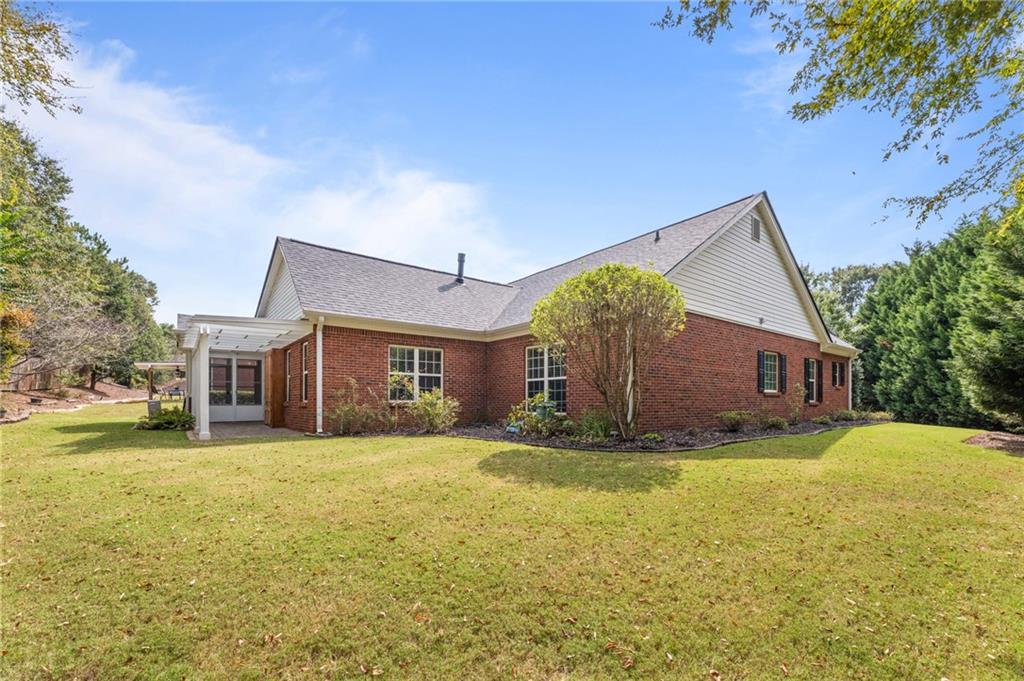
Brick home with white gables and covered patio overlooking a broad green lawn.
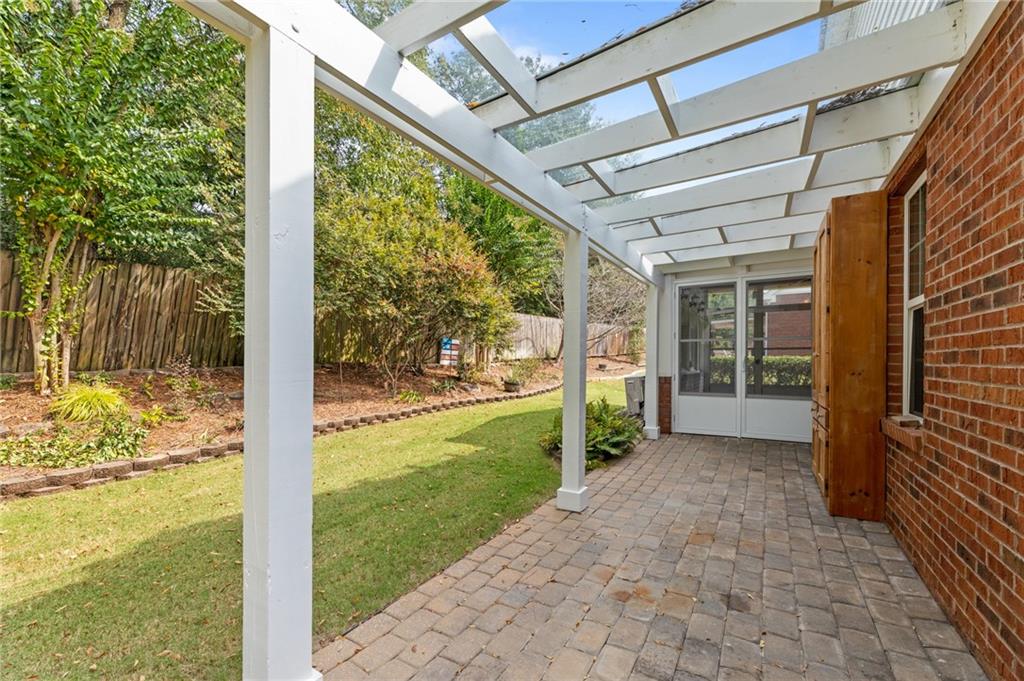
Covered brick patio beneath a white pergola, overlooking a fenced backyard lawn.
SEE ALL PHOTOS
Red brick house with a double garage, arched window, and curved driveway.
Red brick home with a white double garage and shaded front lawn.
Red-brick home with a two-car garage, landscaped yard, and American flag.
Brick home entrance with flagstone walkway, oval-glass front door, and white double garage.
Entry foyer with hardwood floors, tan walls, and an oval stained-glass front door.
Bathroom vanity with a white sink, ornate wood-framed mirror, and wall-mounted grab bar.
Empty living room with wood floors, a black-tile fireplace, white wainscoting, and arched openings.
Empty living room with wood floors, white wainscoting, and a fireplace.
Bright empty room with wood floors, white wainscoting, and windows on three walls.
Empty dining room with wood floors, a chandelier, three windows, and an arched opening to a fireplace room.
Kitchen with white cabinets, black range and microwave, tan tile backsplash, and wood-look floors.
Kitchen with white cabinets, black appliances, wood flooring, and a central island.
Kitchen with white cabinetry, red-topped island, pendant lights, and wood flooring.
Kitchen with a glossy red island, white cabinetry, and a large window overlooking a lawn.
Empty laundry room with white cabinets, beige walls, and tan tile flooring.
Empty carpeted room with a tray ceiling, ceiling fan, and large window.
Vacant carpeted bedroom with a tray ceiling, ceiling fan, wide windows and an adjoining bathroom.
Bathroom with double vanity, glass shower, and soaking tub beneath a window.
Bathroom with a white double vanity and built-in tub beneath a window.
Empty carpeted bedroom with an arched window, ceiling fan, and doorway to a bathroom.
Bathroom with a glass-enclosed tiled shower and wood vanity with a large framed mirror.
Empty room with white built-in shelves and cabinets, wood-look flooring, and a ceiling fan.
Enclosed sunroom with a wood-plank ceiling, brick walls, and large-pattern tiled floor.
Home’s screened sunroom beside a lawn and landscaped garden.
Brick home with white gables and covered patio overlooking a broad green lawn.
Covered brick patio beneath a white pergola, overlooking a fenced backyard lawn.
Sold

518 Park Place Court

518 Park Place Court, Social Circle, GA 30025

$370,000
2 bedroom, 2.5 bath ranch with a large eat-in kitchen features beautiful built in cabinets with plate holders and glass-doored storage. Kitchen boasts granite counter tops and includes refrigerator, dishwasher, range and microwave. Oversized Family Room, Sunroom & patio. Large Primary Suite. Primary bath includes tile and fiberglass shower, separate tub, and double sink vanities. LVP flooring in the main living areas of the home with carpeting in the bedrooms. Secondary bedroom suite has office area featuring built-in cabinetry and shelving. Complete lawn maintenance included with HOA fees. Community clubhouse with kitchen, exercise room and gathering hall. Golf cart friendly city within 35 MPH and lower speed zones. The community offers 4-sided brick ranch homes with sodded lawns and sidewalks throughout the subdivision. Discover Town Park and all it's charms. Don't wait!!

2
beds

3
baths

2,328 Sq.Ft. LIVING AREA

0.27 Acres lot

Mary Glenn Landt

Mary Glenn Landt

Features & Amenities

Interior

  • total bedrooms2
  • Total bathrooms3
  • full bathrooms2
  • half bathroom1
  • Laundry room Laundry Room, Main Level
  • Flooring Laminate
  • Fireplace Gas Log
  • APPLIANCES Dishwasher, Disposal, Refrigerator, Self Cleaning Oven
  • other interior Features High Ceilings 9 ft Main, Tray Ceiling(s), Vaulted Ceiling(s), Walk-In Closet(s), Other

Area & Lot

  • Status Sold
  • Date Sold November 9, 2023
  • Living Area2,328 Sq.Ft.
  • Total Area2,328 Sq.Ft.
  • Lot Area0.27 Acres
  • MLS® ID7274916
  • TypeResidential
  • YEAR BUILT2006
  • Architecture StylesRanch
  • Water FrontageNone
  • View DescriptionCity
  • Elementary SchoolSocial Circle
  • Middle SchoolSocial Circle
  • High SchoolSocial Circle

Exterior

  • STORIES1
  • Garage Space2.0
  • water SourcePublic
  • utilitiesElectricity Available
  • PoolNone
  • roofShingle
  • lot featuresBack Yard, Cul-De-Sac, Front Yard, Private
  • parkingGarage
  • HEAT TYPECentral
  • AIR CONDITIONINGCentral Air
  • sewerPublic Sewer
  • SubstructureSlab
  • Disability FeaturesNone
  • security FeaturesCarbon Monoxide Detector(s), Fire Alarm, Secured Garage/Parking, Security Lights, Security System Owned, Smoke Detector(s)
  • Green featuresNone

Financial

  • Sales Price$370,000
  • Real Estate Tax $690/yr
  • HOA $1,680/yr

Work With Karafotias Realty Group

Mimi would love the opportunity to help you or anyone you know that might be in need of a Real Estate Agent. She promises you an excellent experience!

Follow Mimi on Instagram