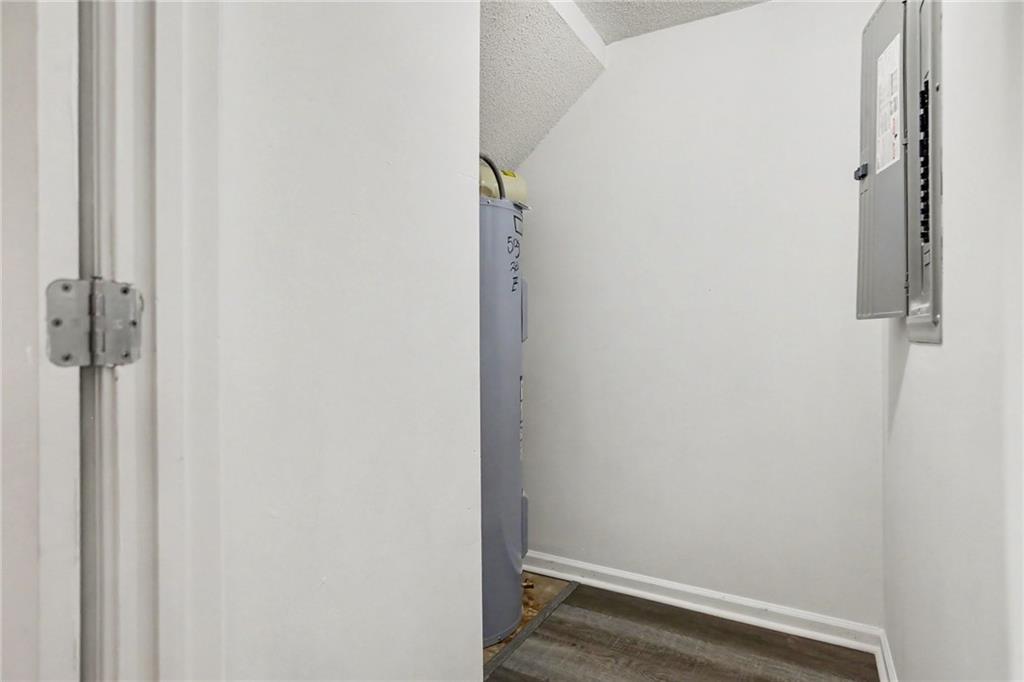
5305 Oakley Commons Boulevard
SEE ALL PHOTOS
5305 Oakley Commons Boulevard
For Sale

5305 Oakley Commons Boulevard

5305 Oakley Commons Boulevard, Union City, GA 30291

$189,500
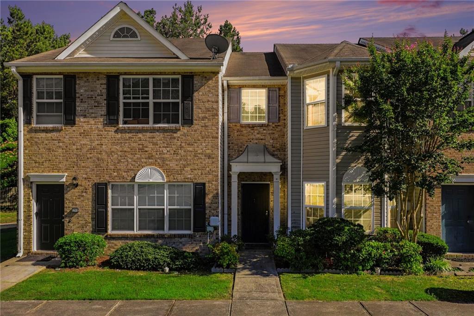
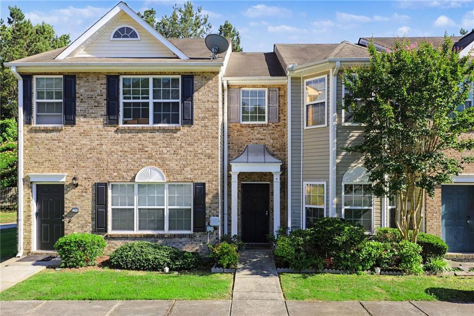
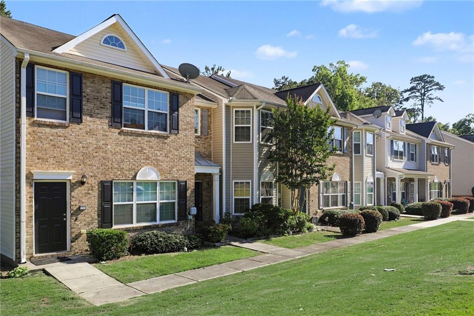
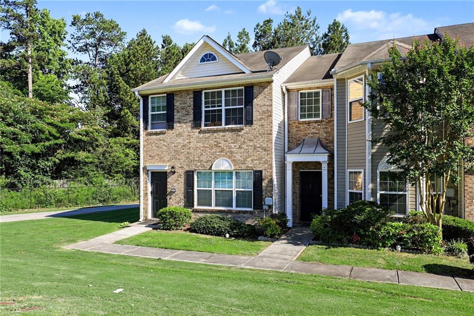
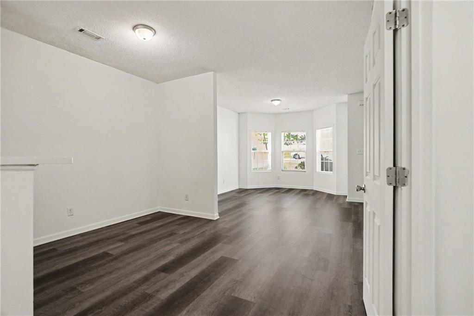
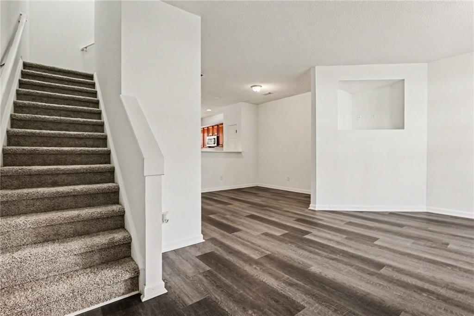
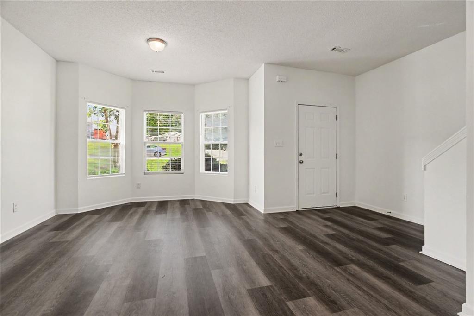
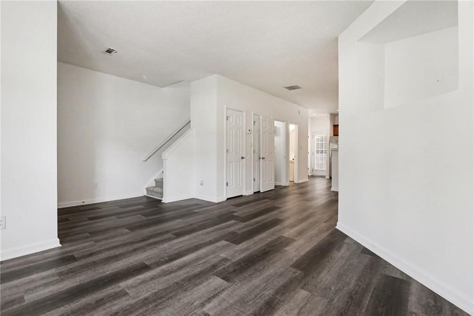
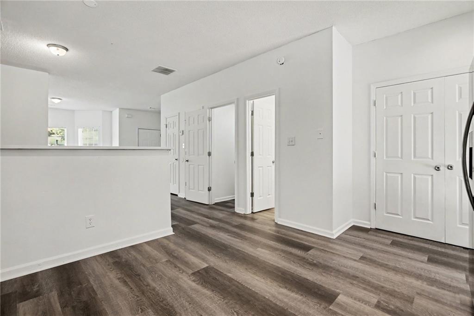
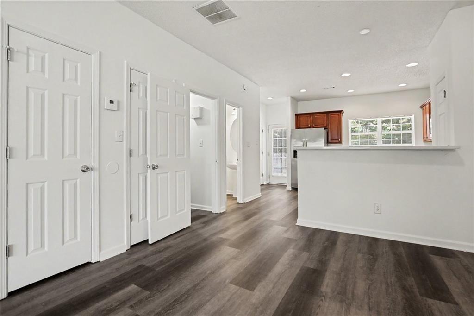
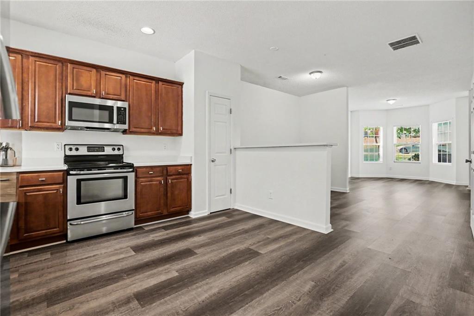
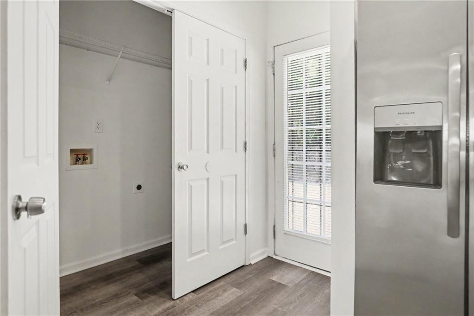
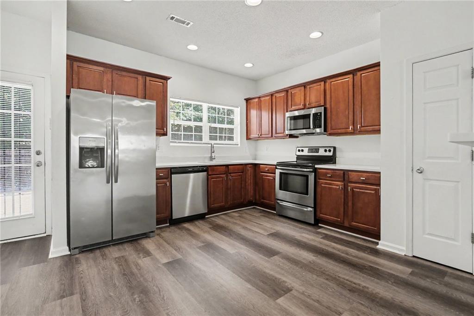
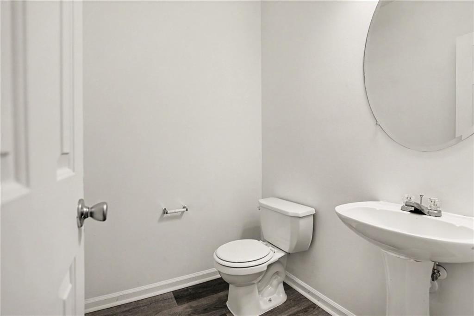
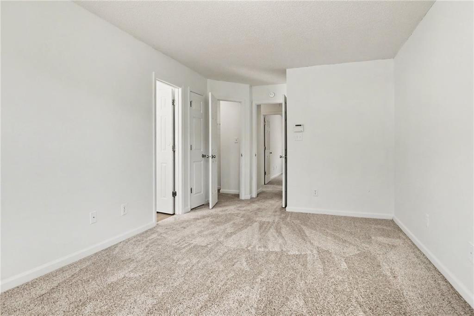
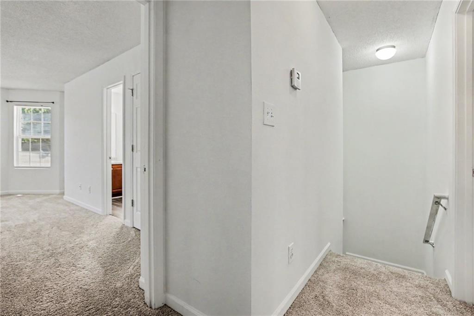
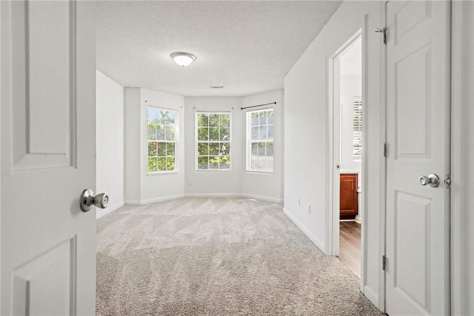
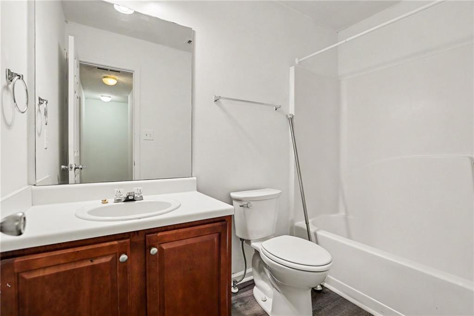
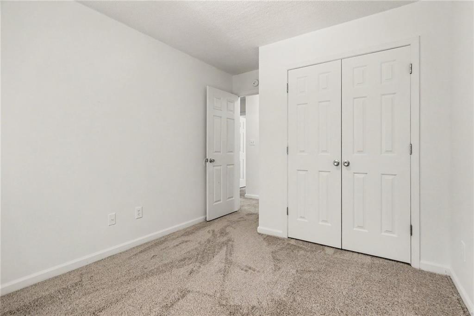
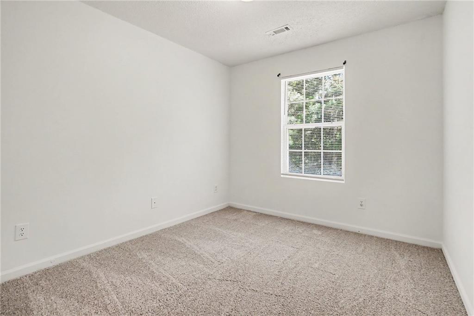
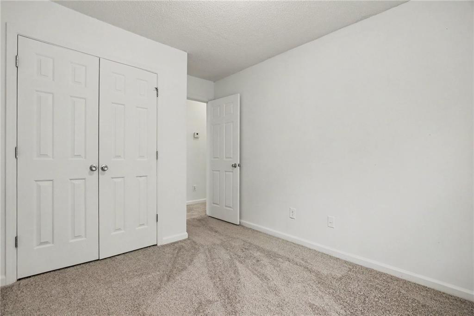
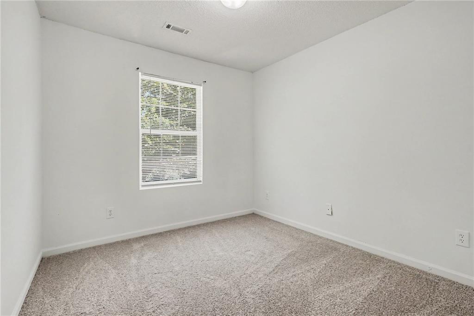
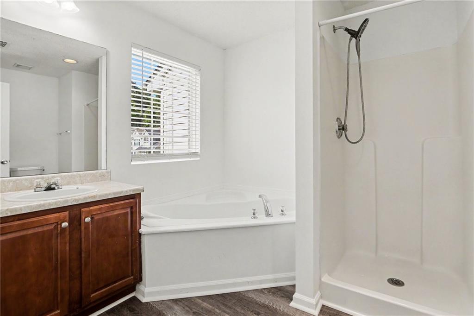
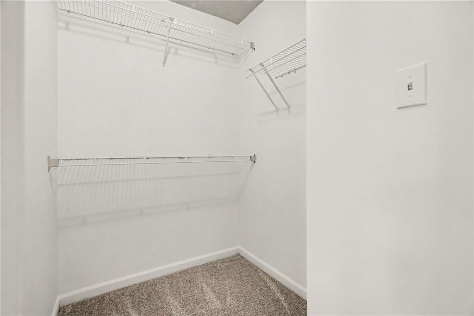
Beautifully Updated 3BR/2.5BA Townhome in sought-after Oakley Commons. This move-in-ready home features an open-concept floor plan with new luxury vinyl plank (LVP) flooring on the main level and new carpet upstairs. The kitchen is equipped with cherry cabinetry, brand-new quartz countertops, and stainless steel appliances. The sun-filled living room offers a bright and welcoming space for everyday living and entertaining. Upstairs, the oversized primary suite includes a spacious bathroom with a relaxing soaking tub. Additional features include fresh interior paint throughout, washer/dryer connections, and two deeded parking spaces conveniently located just off the kitchen. Ideally situated near major interstates, shopping, dining, and schools, this home offers both comfort and convenience. Must us Ericsson Law as Closing Attorney. No seller's disclosure, as the seller has never occupied the property.

3
beds

3
baths

1,620 Sq.Ft. LIVING AREA

2,313.04 Sq.Ft. lot

Hayes Moody

Hayes Moody

Features & Amenities

Interior

  • total bedrooms3
  • Total bathrooms3
  • full bathrooms2
  • half bathroom1
  • Laundry room In Hall
  • Flooring Carpet, Luxury Vinyl
  • Fireplace None
  • APPLIANCES Dishwasher, Electric Range, Microwave, Refrigerator
  • other interior Features Disappearing Attic Stairs, Entrance Foyer, High Ceilings 9 ft Main

Area & Lot

  • Status For Sale
  • Living Area1,620 Sq.Ft.
  • Total Area1,620 Sq.Ft.
  • Lot Area2,313.04 Sq.Ft.
  • MLS® ID7782534
  • TypeTownhouse
  • YEAR BUILT2006
  • Architecture StylesTownhouse
  • Water FrontageNone
  • View DescriptionOther
  • Elementary SchoolGullatt
  • Middle SchoolCamp Creek
  • High SchoolCreekside

Exterior

  • STORIES2
  • water SourcePublic
  • utilitiesCable Available, Electricity Available, Natural Gas Available, Phone Available, Sewer Available, Water Available
  • PoolNone
  • roofShingle
  • lot featuresLandscaped
  • parkingDriveway, Kitchen Level, See Remarks
  • HEAT TYPECentral, Forced Air
  • AIR CONDITIONINGCeiling Fan(s), Central Air, Electric
  • sewerPublic Sewer
  • SubstructureConcrete Perimeter
  • Disability FeaturesNone
  • security FeaturesSecurity System Owned, Smoke Detector(s)
  • Green featuresNone
  • other exterior FeaturesLighting, Rain Gutters

Financial

  • Sales Price$189,500
  • Real Estate Tax $3,370/yr
  • HOA $175/3 mos
image

Schedule a Showing

I would love to show you our beautiful property. Please select your preferred date and time below. An agent will be in touch shortly to confirm your appointment.

Schedule a Showing

I would love to show you our beautiful property. Please select your preferred date and time below. An agent will be in touch shortly to confirm your appointment.
Thank you for your interest in 5305 Oakley Commons Boulevard, Union City, GA 30291. We are reviewing your request and will be in touch shortly!

Mortgage Calculator

Estimate your monthly mortgage payment, including the principal and interest, property taxes, and HOA. Adjust the values to generate a more accurate rate.

All estimates are provided for informational purposes only. Actual amounts may vary.
$0,000 Your Payment 20 15 65
$0,000 Your Payment

Work With Karafotias Realty Group

Mimi would love the opportunity to help you or anyone you know that might be in need of a Real Estate Agent. She promises you an excellent experience!

Follow Mimi on Instagram