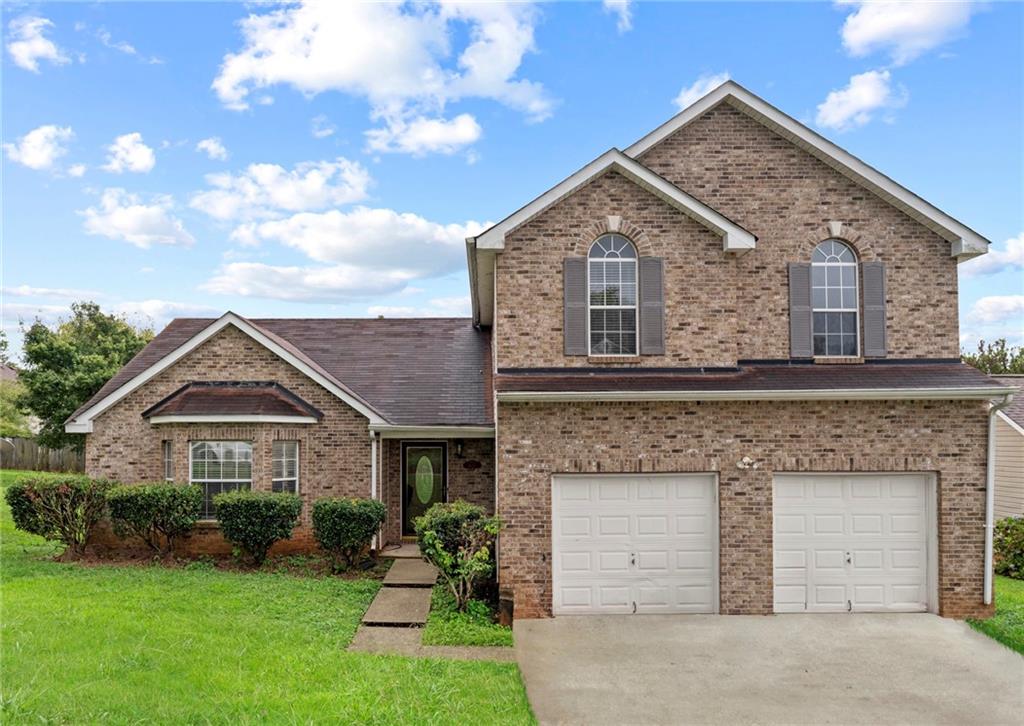
Two-story brick house with arched windows, a two-car garage, and a green front lawn.
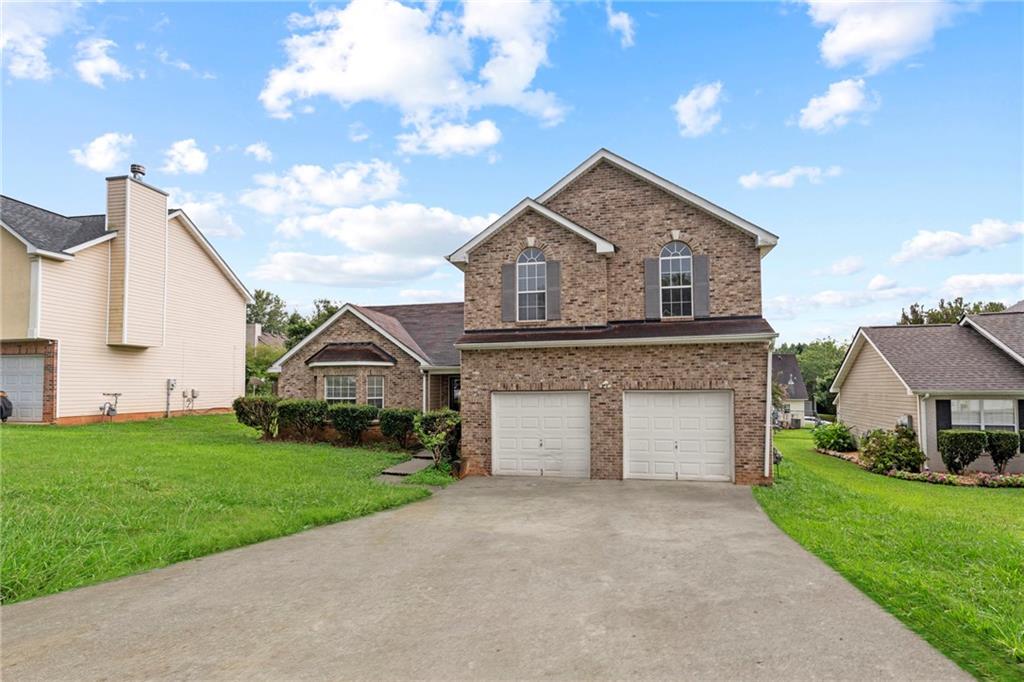
Two-story brick home with twin garage doors and a wide concrete driveway.
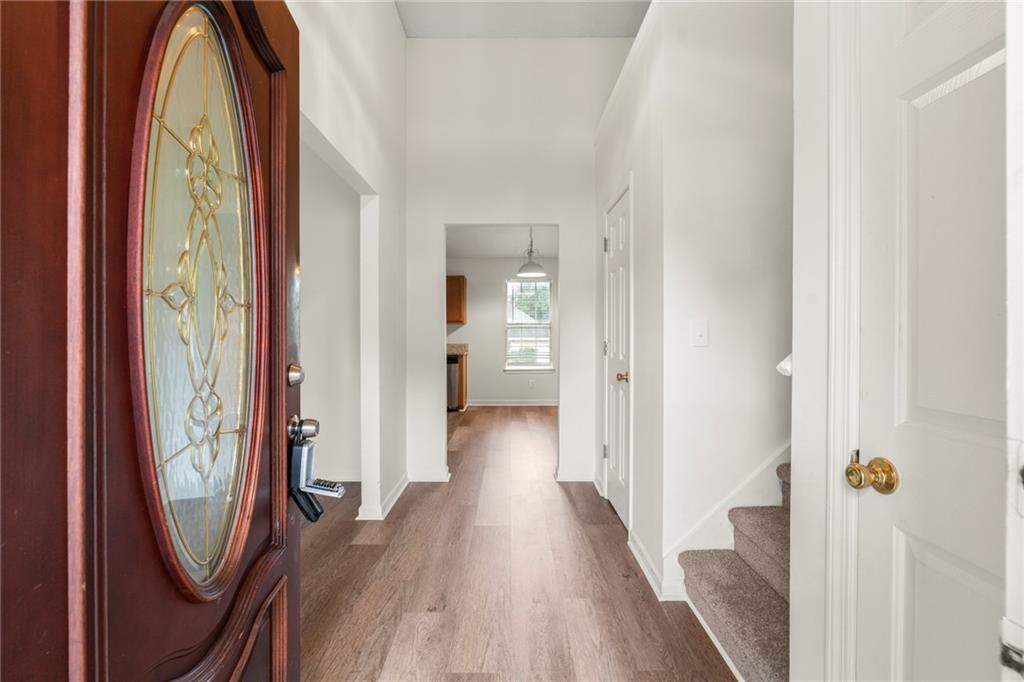
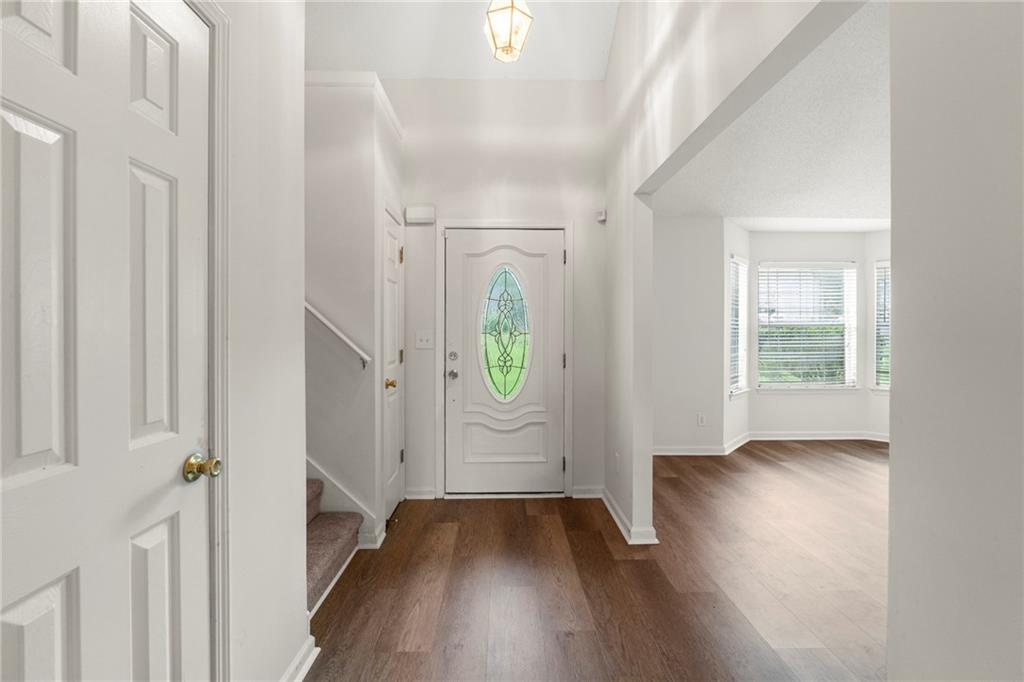
Entry hall with an oval-glass wood front door, wood-look floors, and carpeted stairs.
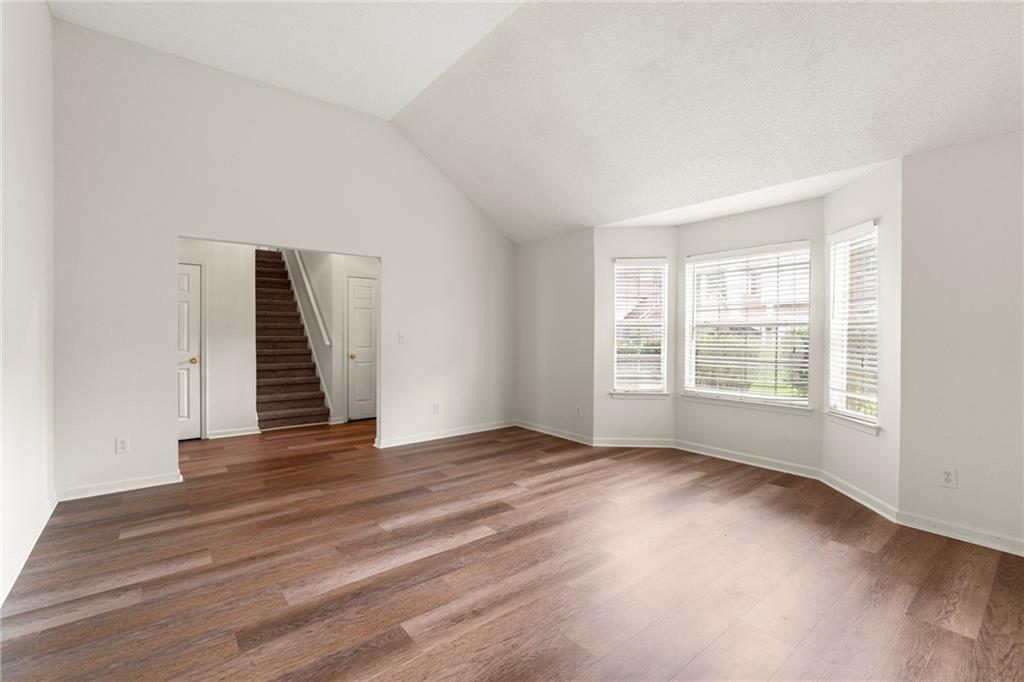
Empty living room with wood-look floors, three bright windows, and an open view of the staircase.
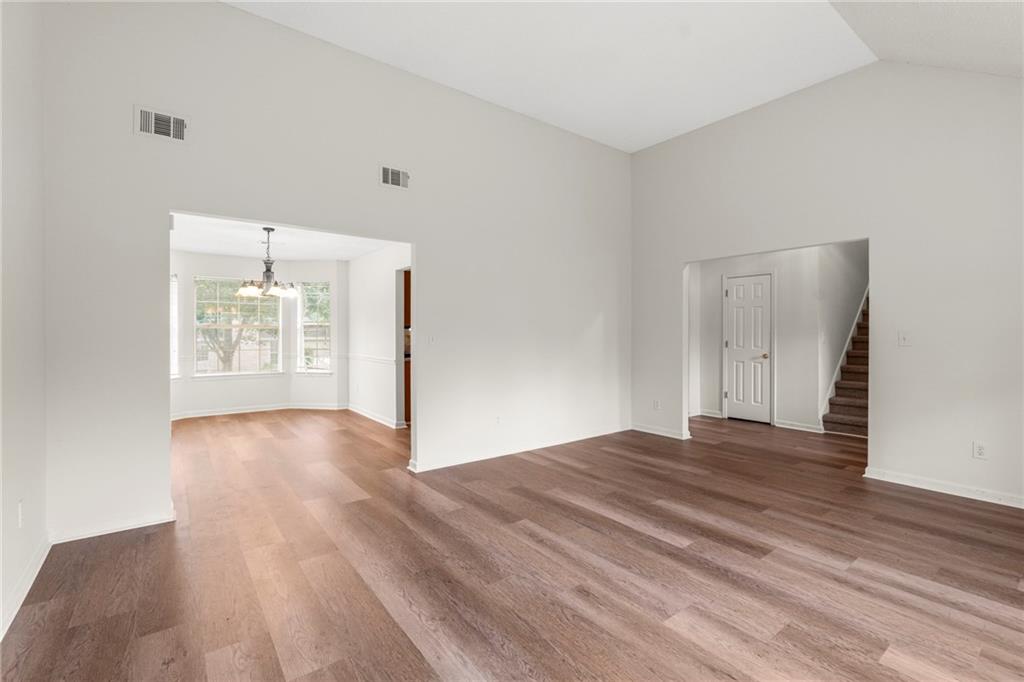
Vacant living area with wood-look floors, opening to a bright dining area and staircase.
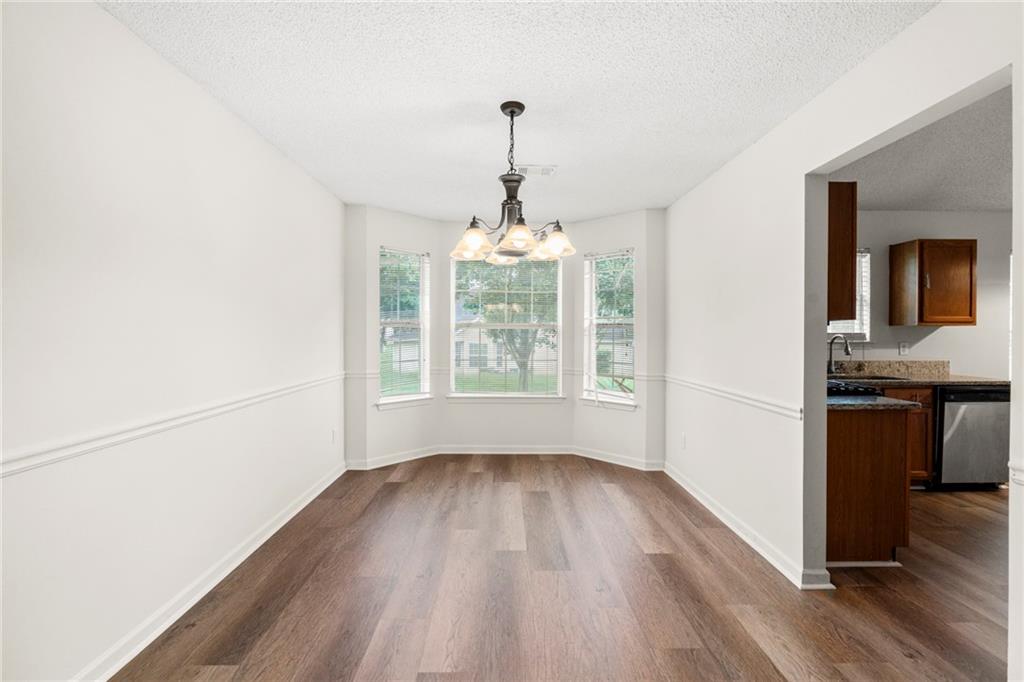
Empty dining area with a three-window bay, wood-look flooring, and a chandelier; kitchen visible through an opening.
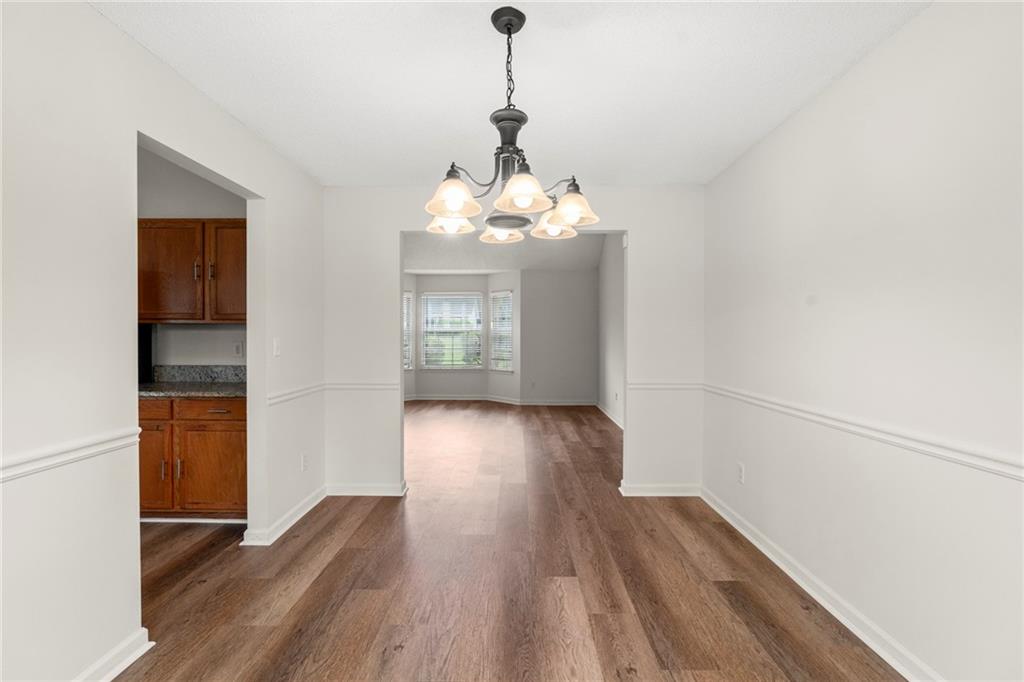
Empty dining room with wood floors, a chandelier, and an opening to the kitchen.
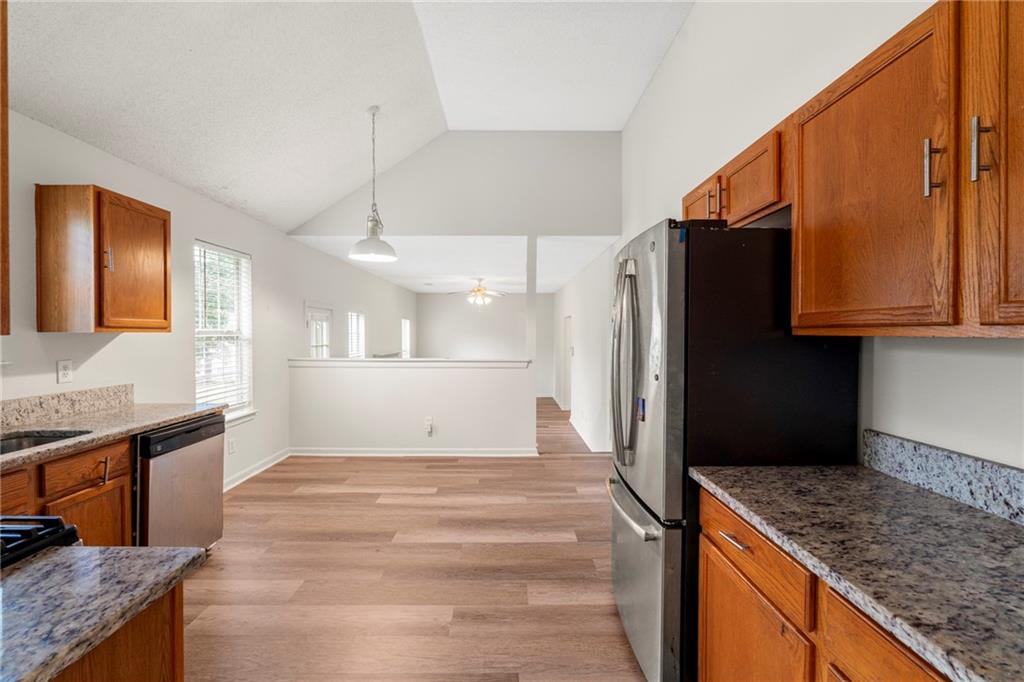
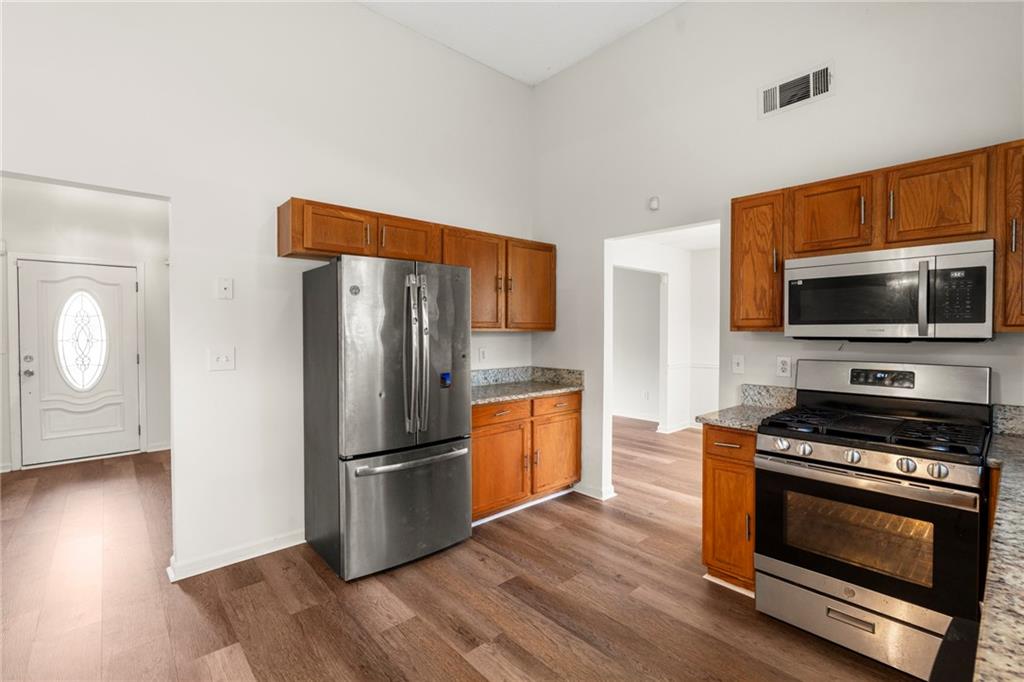
Kitchen with warm wood cabinets, granite countertops, and a stainless steel refrigerator opening to the living area.
Kitchen with warm wood cabinets, granite counters, stainless steel appliances, and a sink beneath a window.
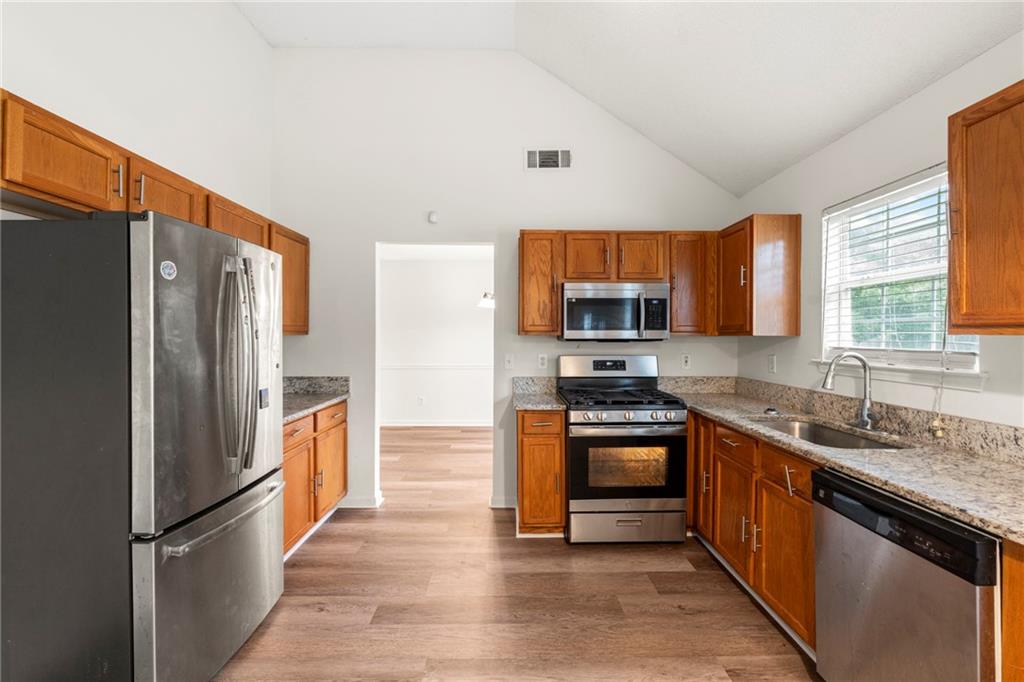
Kitchen with warm wood cabinets, granite counters, and stainless steel appliances.
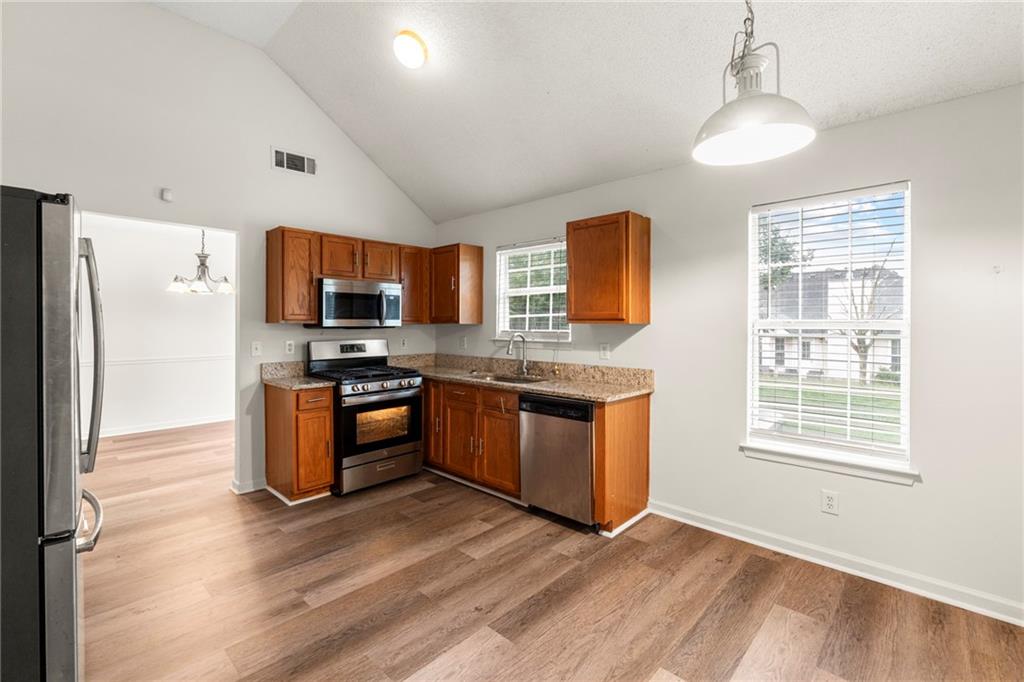
Kitchen with warm wood cabinets, granite counters, stainless appliances, and a large window with blinds.
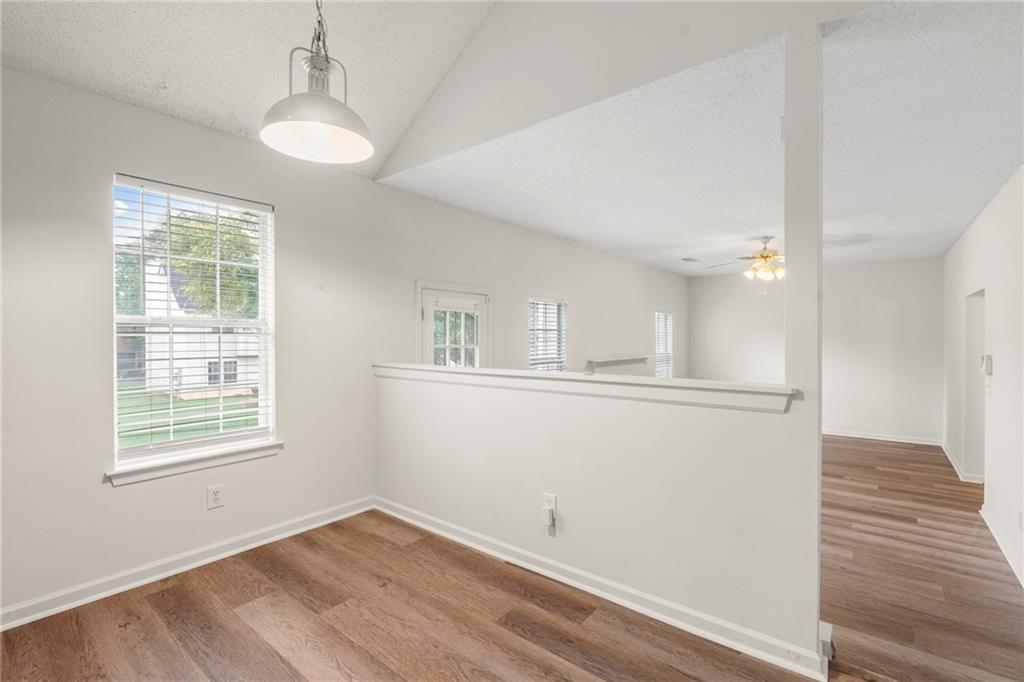
Empty interior with warm wood-look floors, a pendant light, and a half wall opening to an adjoining space.
Entry foyer with dark wood floors, stained-glass front door, and carpeted staircase.
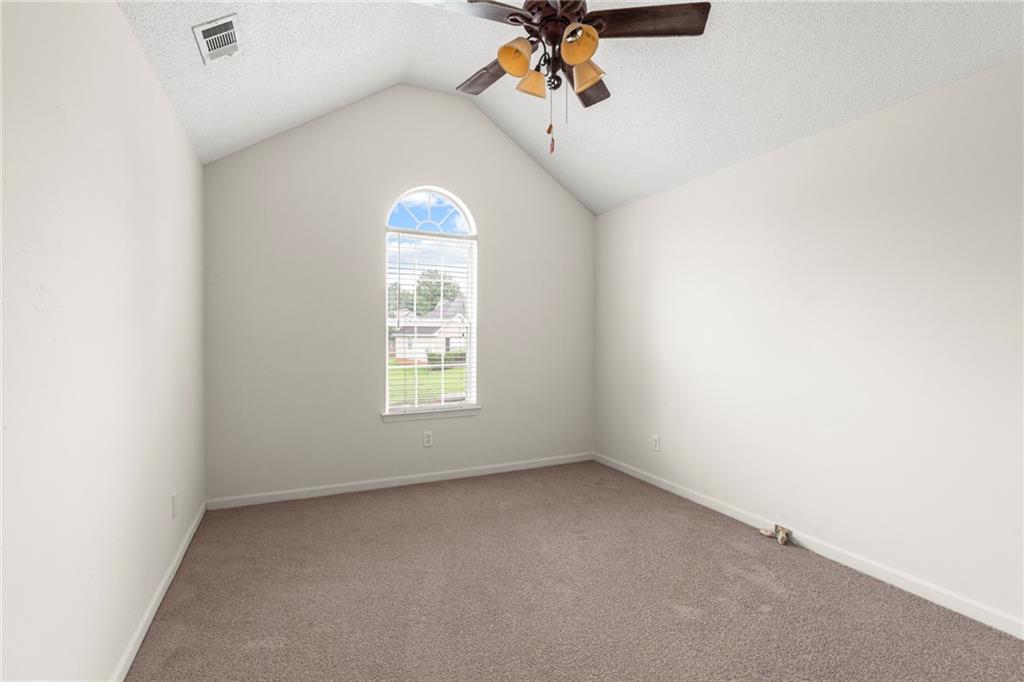
Empty bedroom with beige carpet, vaulted ceiling, and tall arched window.
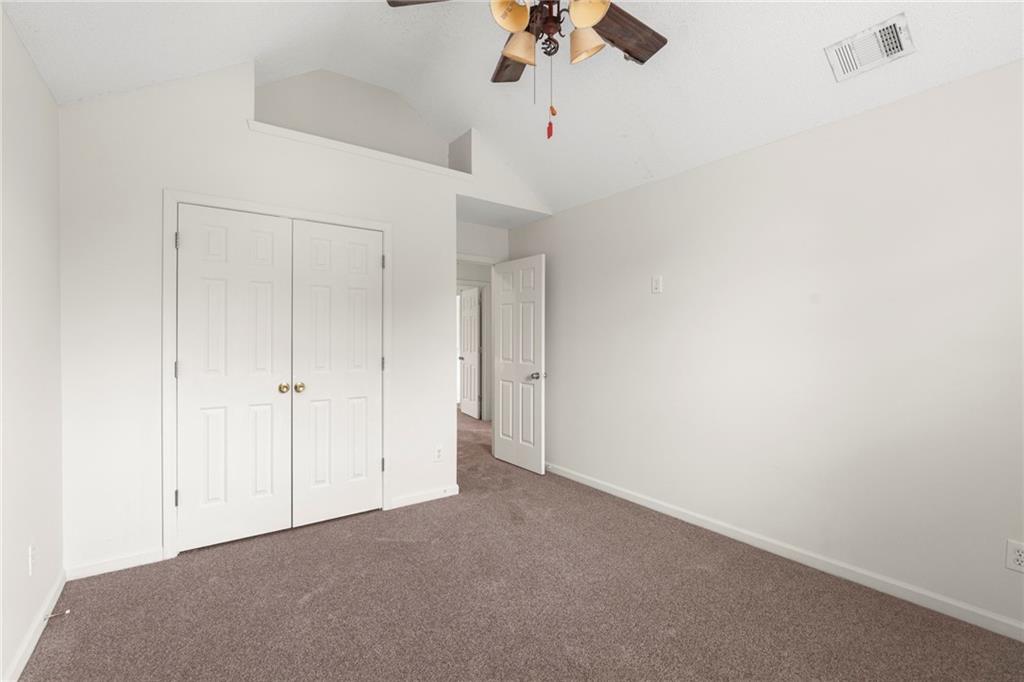
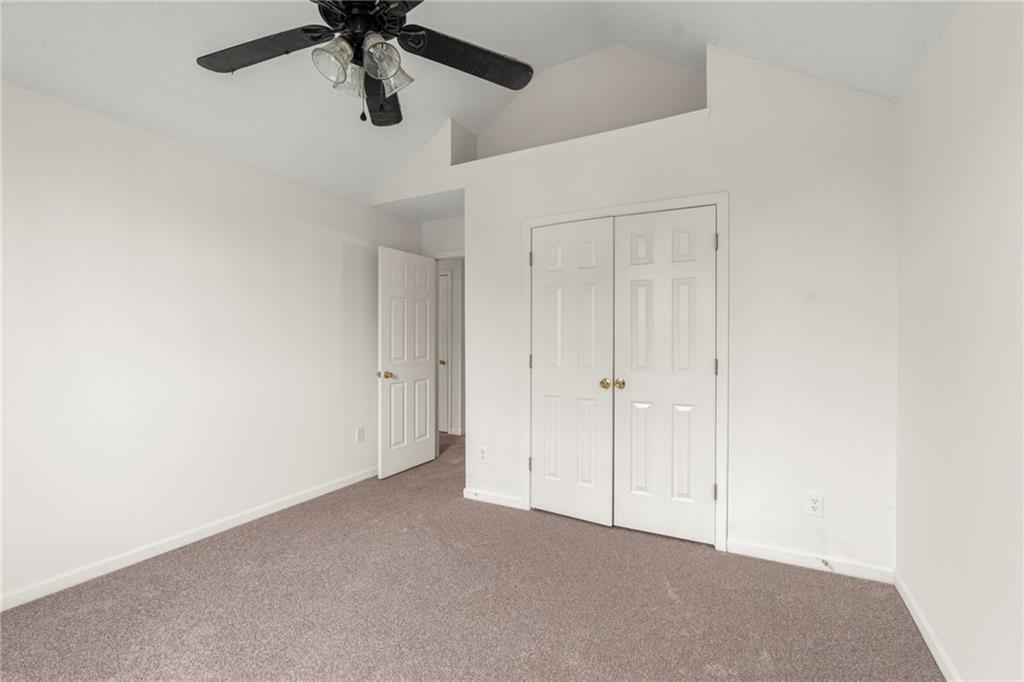
Empty bedroom with beige carpet, double closet doors, and a vaulted ceiling with a ceiling fan.
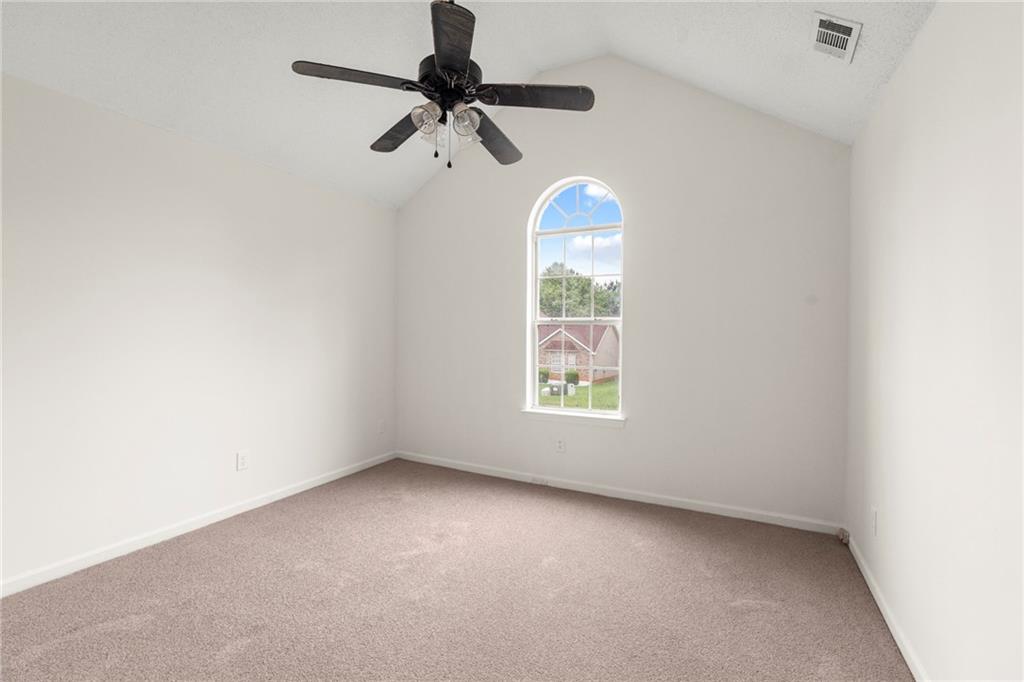
Empty bedroom with beige carpet, a dark ceiling fan, and a tall arched window.
Empty bedroom with beige carpet, double closet doors, and a dark ceiling fan.
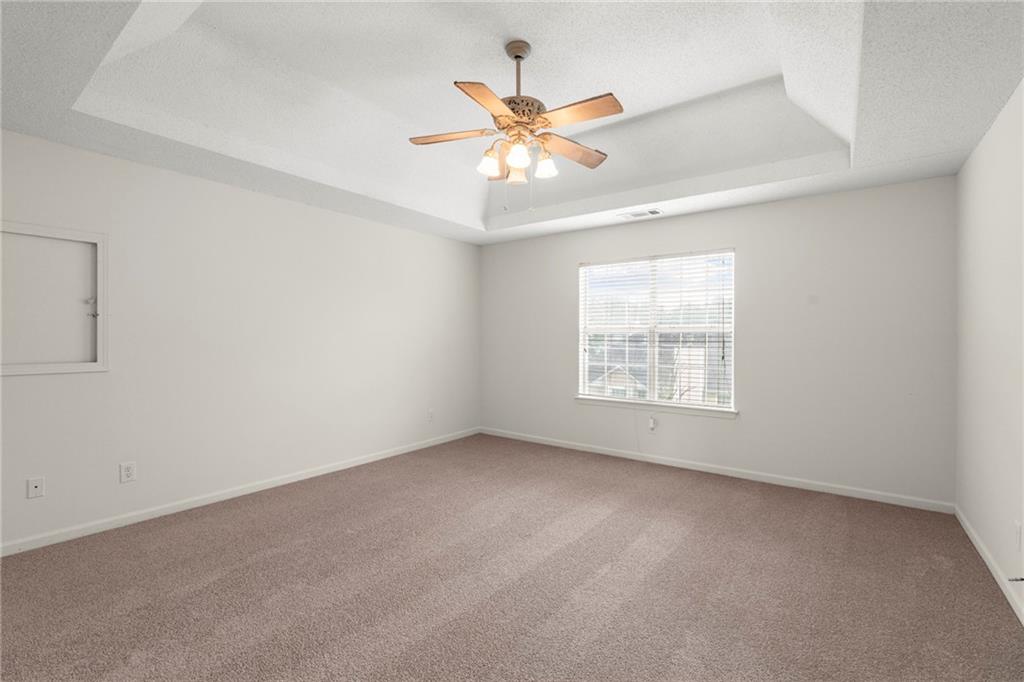
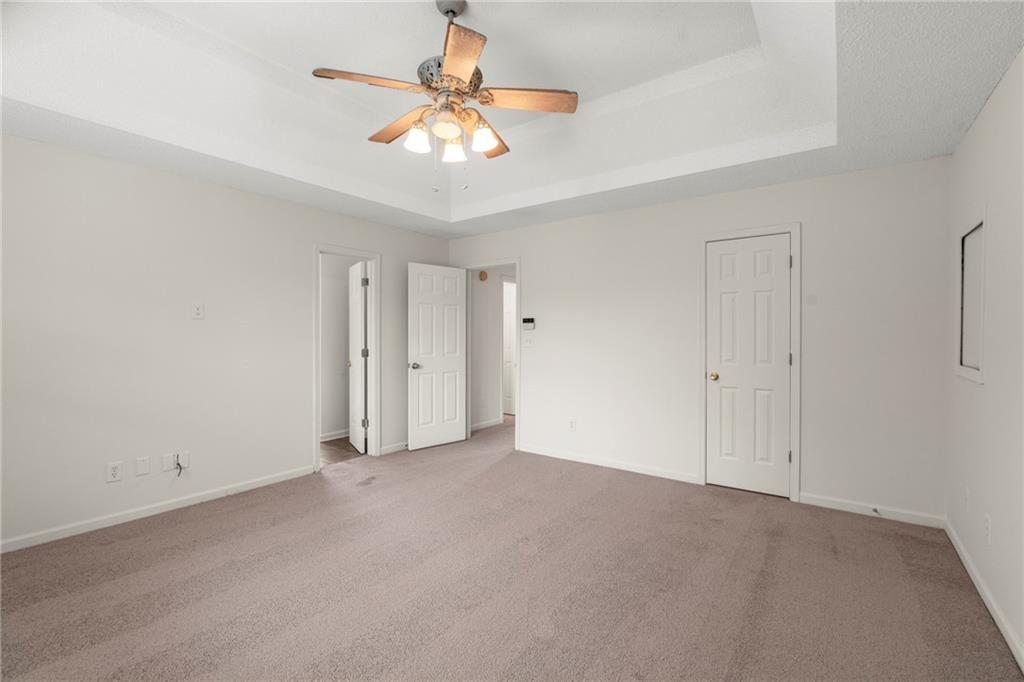
Empty bedroom with beige carpet, a tray ceiling, and a ceiling fan.
Empty bedroom with beige carpet, tray ceiling, and ceiling fan with lights.
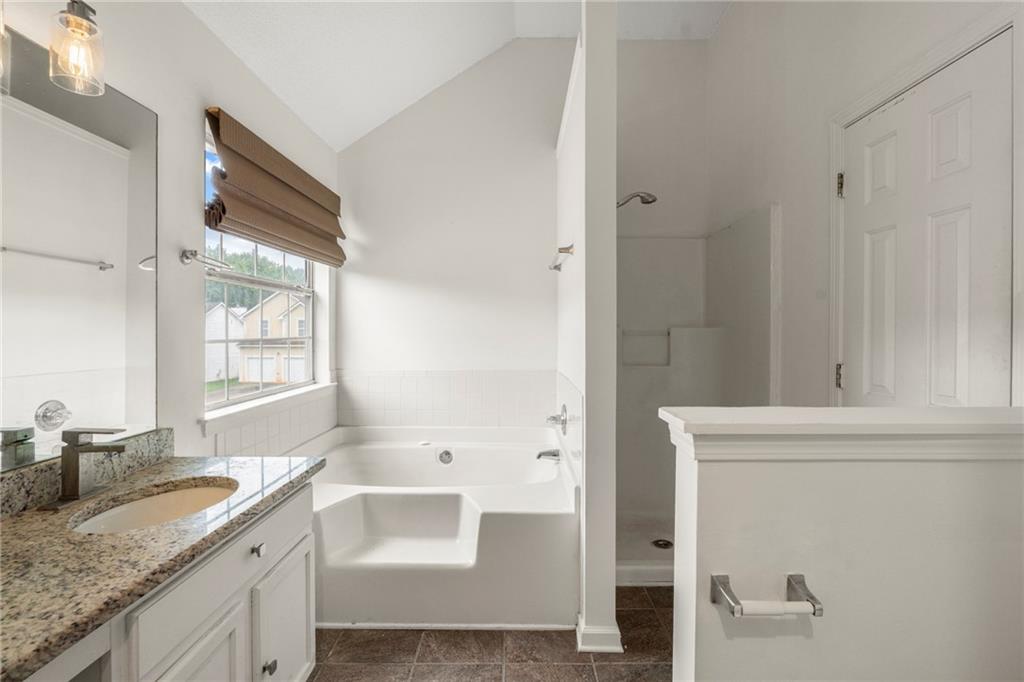
Bathroom with granite vanity, soaking tub beneath a window, and separate shower.
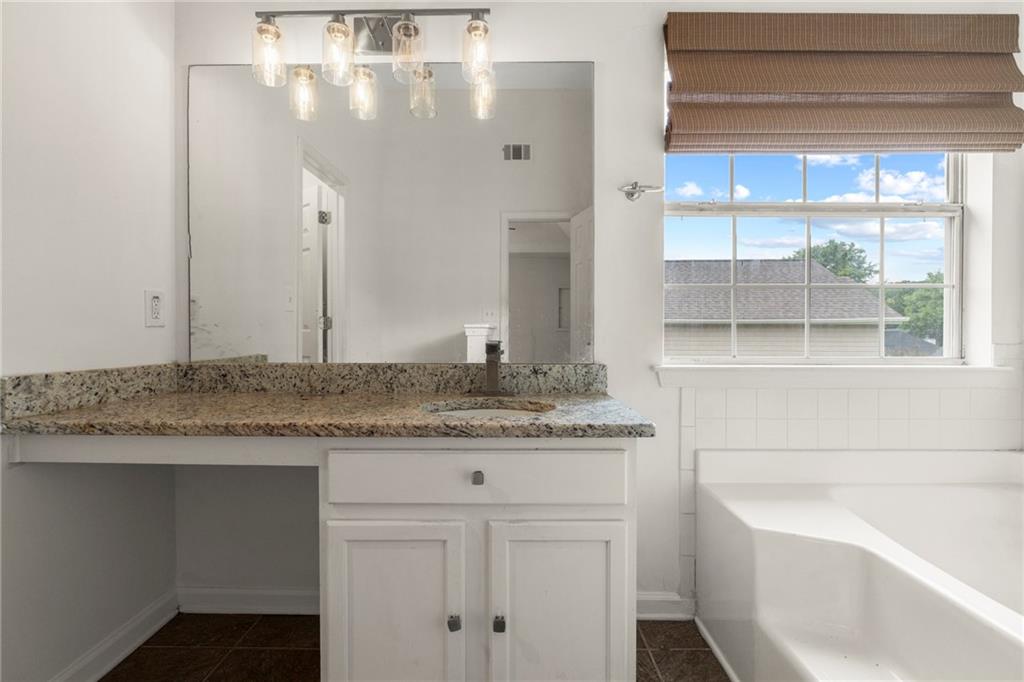
Bathroom vanity with granite countertop and large mirror beside a white bathtub under a window.
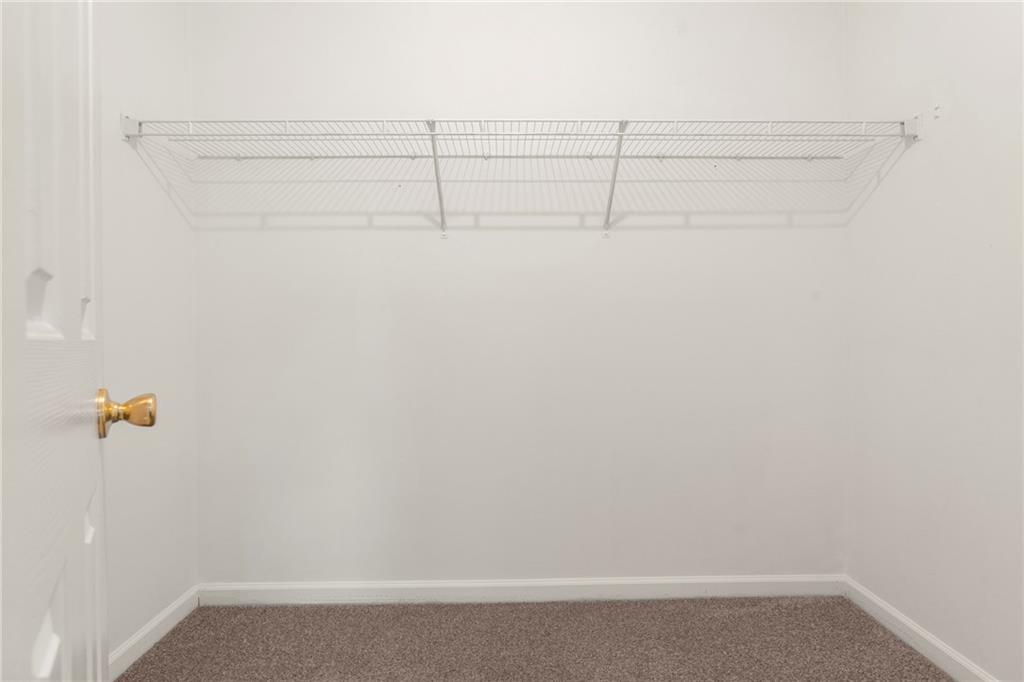
Empty closet with a long wire shelf and brown carpet.
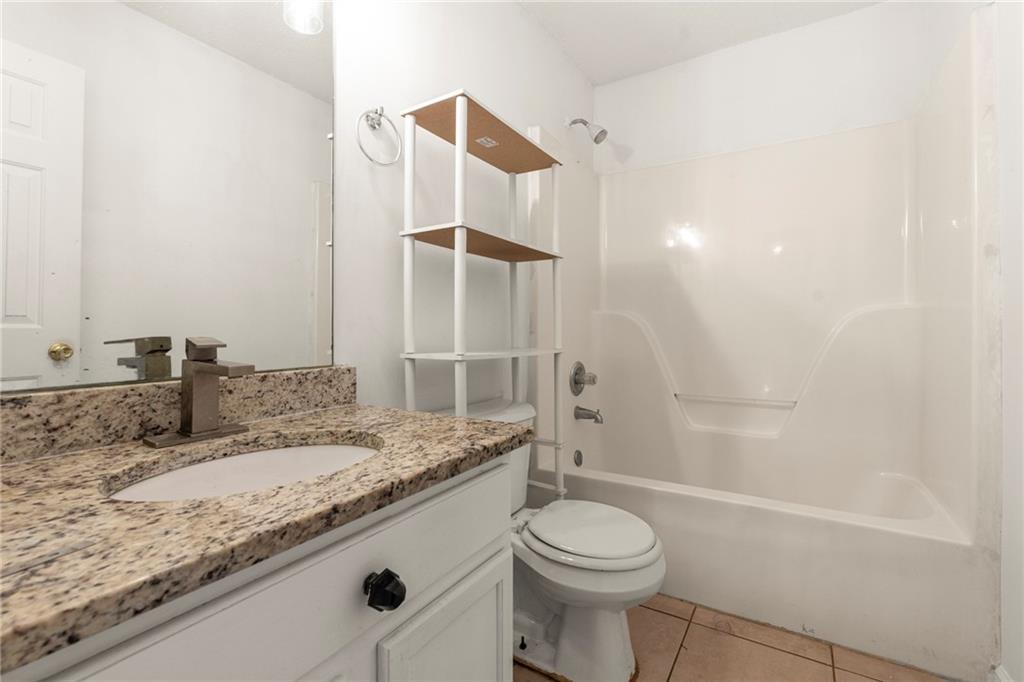
Bathroom with a granite vanity, open shelving, and a white tub-shower.
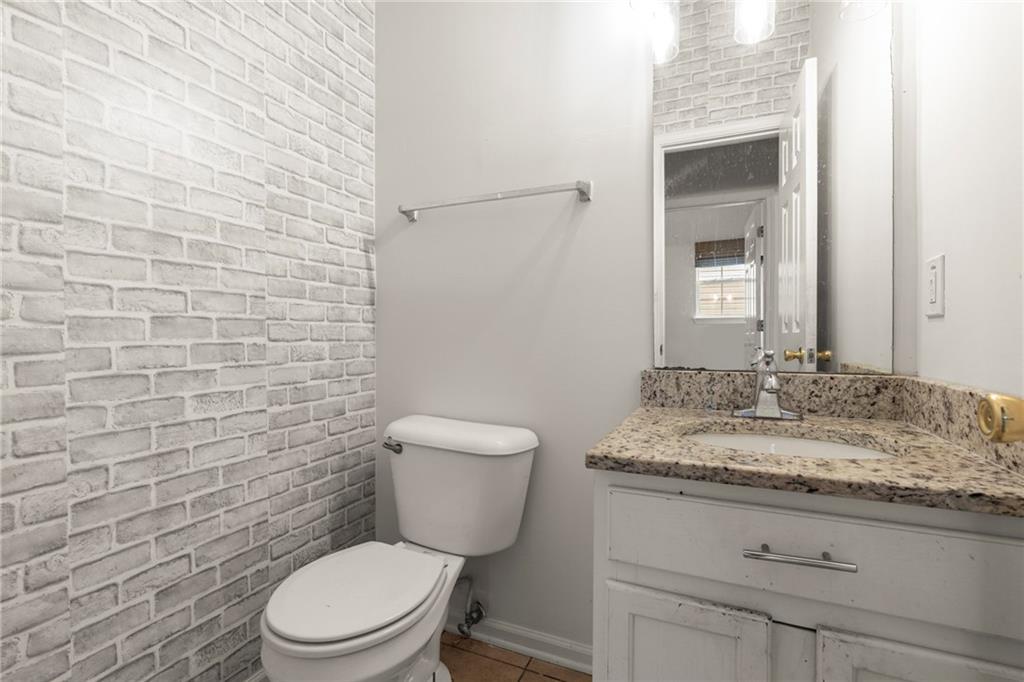
Bathroom with a white brick accent wall, toilet, and granite-topped vanity.
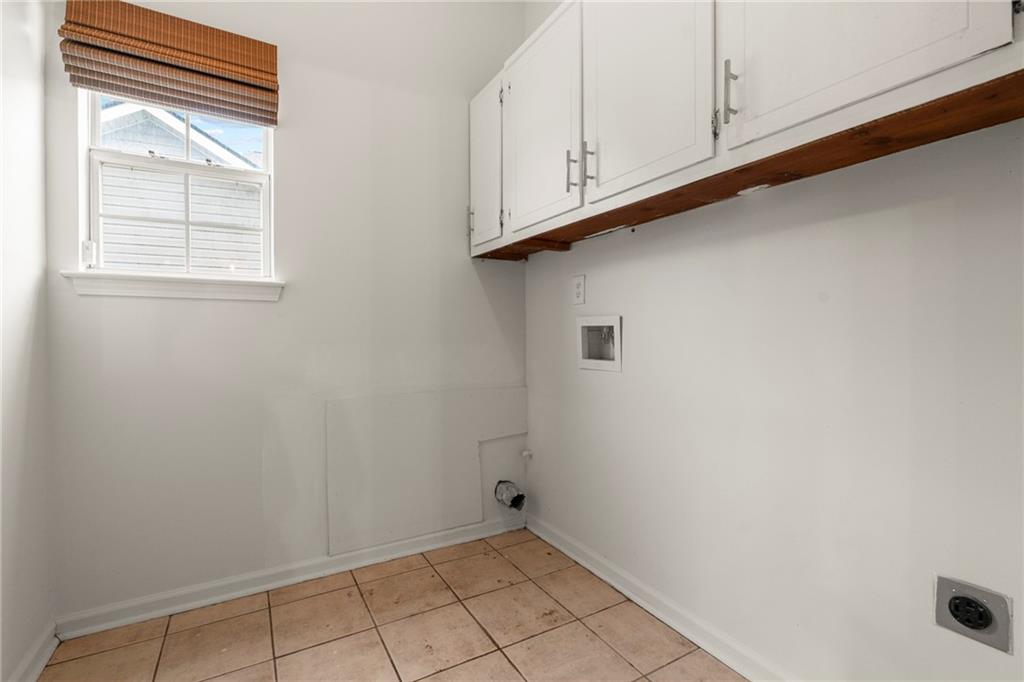
Laundry room with white overhead cabinets, washer hookups, a small window, and tan tile flooring.
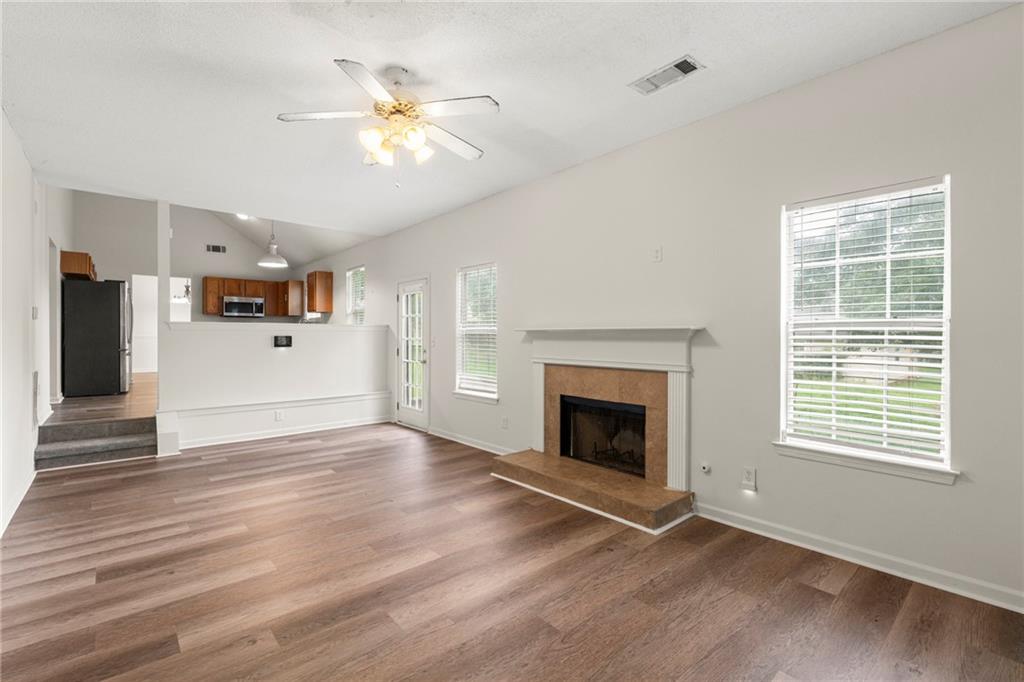
Unfurnished living room with a tile-hearth fireplace, wood floors, and an open kitchen.
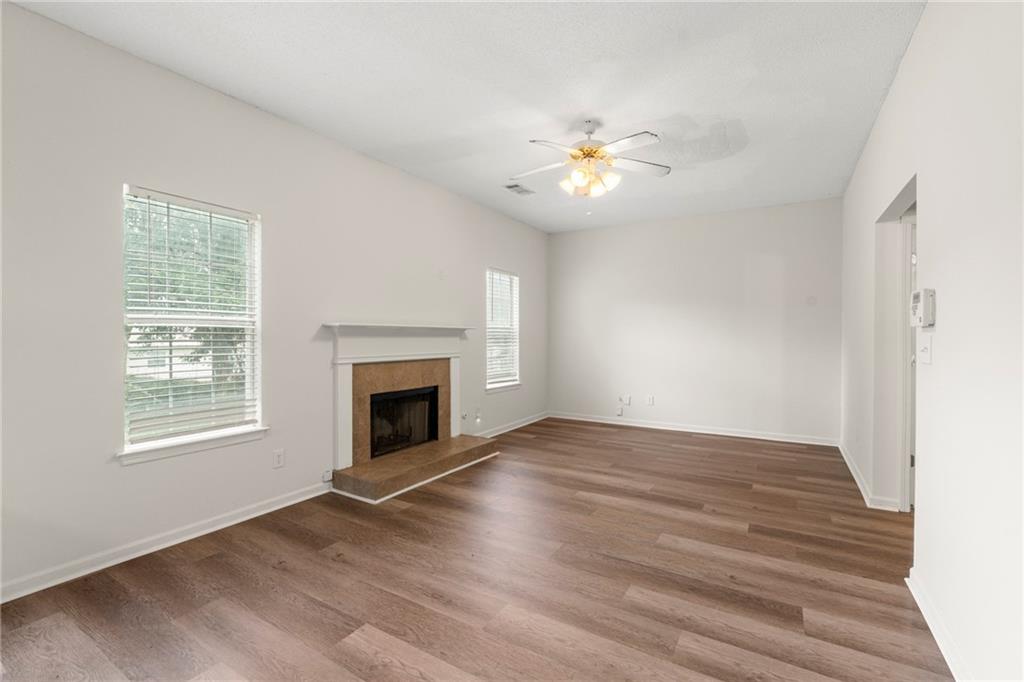
Empty living room with a fireplace, wood-look floors, two windows, and a ceiling fan.
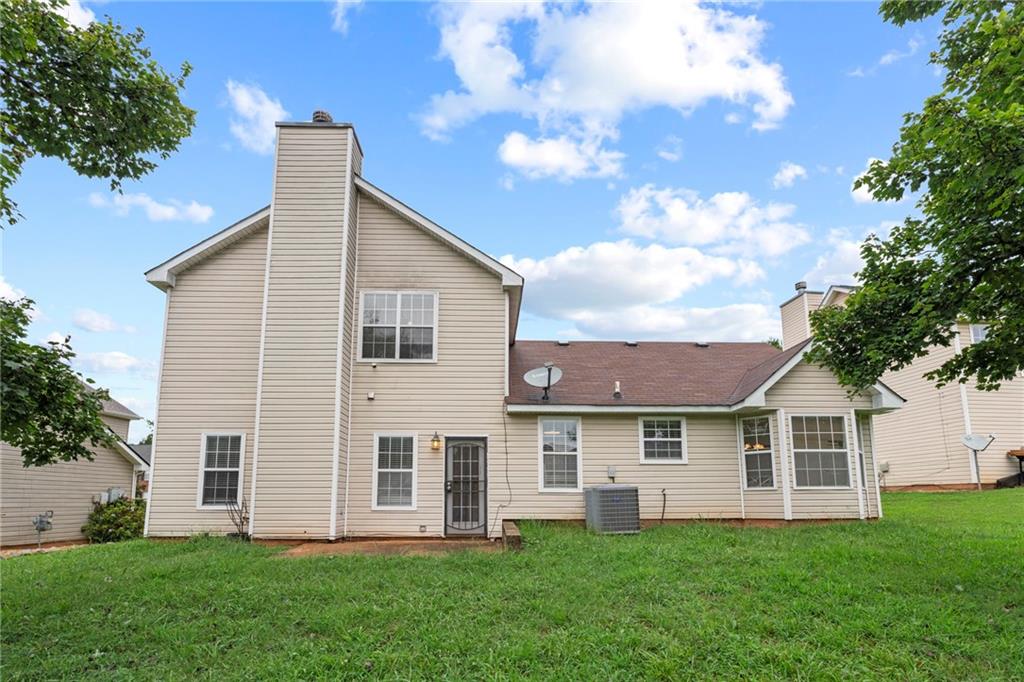
Two-story beige-sided home with a broad lawn and rear-entry door.
SEE ALL PHOTOS
Two-story brick house with arched windows, a two-car garage, and a green front lawn.
Two-story brick home with twin garage doors and a wide concrete driveway.
Entry hall with an oval-glass wood front door, wood-look floors, and carpeted stairs.
Empty living room with wood-look floors, three bright windows, and an open view of the staircase.
Vacant living area with wood-look floors, opening to a bright dining area and staircase.
Empty dining area with a three-window bay, wood-look flooring, and a chandelier; kitchen visible through an opening.
Empty dining room with wood floors, a chandelier, and an opening to the kitchen.
Kitchen with warm wood cabinets, granite countertops, and a stainless steel refrigerator opening to the living area.
Kitchen with warm wood cabinets, granite counters, stainless steel appliances, and a sink beneath a window.
Kitchen with warm wood cabinets, granite counters, and stainless steel appliances.
Kitchen with warm wood cabinets, granite counters, stainless appliances, and a large window with blinds.
Empty interior with warm wood-look floors, a pendant light, and a half wall opening to an adjoining space.
Entry foyer with dark wood floors, stained-glass front door, and carpeted staircase.
Empty bedroom with beige carpet, vaulted ceiling, and tall arched window.
Empty bedroom with beige carpet, double closet doors, and a vaulted ceiling with a ceiling fan.
Empty bedroom with beige carpet, a dark ceiling fan, and a tall arched window.
Empty bedroom with beige carpet, double closet doors, and a dark ceiling fan.
Empty bedroom with beige carpet, a tray ceiling, and a ceiling fan.
Empty bedroom with beige carpet, tray ceiling, and ceiling fan with lights.
Bathroom with granite vanity, soaking tub beneath a window, and separate shower.
Bathroom vanity with granite countertop and large mirror beside a white bathtub under a window.
Empty closet with a long wire shelf and brown carpet.
Bathroom with a granite vanity, open shelving, and a white tub-shower.
Bathroom with a white brick accent wall, toilet, and granite-topped vanity.
Laundry room with white overhead cabinets, washer hookups, a small window, and tan tile flooring.
Unfurnished living room with a tile-hearth fireplace, wood floors, and an open kitchen.
Empty living room with a fireplace, wood-look floors, two windows, and a ceiling fan.
Two-story beige-sided home with a broad lawn and rear-entry door.
Bought with JERILYN LEWIS with Area West Realty, LLC. and Listed by Hayes Moody with Keller Williams Realty Metro Atlanta  404-564-5560
Sold

6027 Idlewood Trace

6027 Idlewood Trace, Lithonia, GA 30038

$250,000
MULTIPLE OFFERS RECEIVED!!! Move-in ready, renovated 3BR/2BA home includes granite countertops, stainless steel appliances with built in microwave, new LVP flooring on main and lower level, new carpet upstairs and fresh paint throughout. Nice size lot gives plenty of room for children and your pet to play in the backyard. No HOA!!! Near popular Arabia Mountain walk/bike trails, Stonecrest Mall, minutes to I-20, shopping/restaurants, Rockdale and Henry County borderlines.

3
beds

3
baths

2,058 Sq.Ft. LIVING AREA

6,534 Sq.Ft. lot

Hayes Moody

Hayes Moody

Features & Amenities

Interior

  • total bedrooms3
  • Total bathrooms3
  • full bathrooms2
  • half bathroom1
  • Laundry room In Hall
  • Flooring Carpet, Luxury Vinyl
  • Fireplace Great Room
  • APPLIANCES Dishwasher, Disposal, Gas Range
  • other interior Features Other

Area & Lot

  • Status Sold
  • Date Sold October 24, 2025
  • Living Area2,058 Sq.Ft.
  • Total Area2,058 Sq.Ft.
  • Lot Area6,534 Sq.Ft.
  • MLS® ID7650222
  • TypeResidential
  • YEAR BUILT2001
  • Architecture StylesCluster Home
  • Water FrontageNone
  • View DescriptionNeighborhood
  • Elementary SchoolFlat Shoals - Dekalb
  • Middle SchoolSalem
  • High SchoolMartin Luther King Jr

Exterior

  • STORIES2
  • Garage Space2.0
  • water SourcePublic
  • utilitiesCable Available, Electricity Available, Natural Gas Available, Sewer Available, Water Available
  • PoolNone
  • roofShingle
  • lot featuresBack Yard
  • parkingGarage
  • HEAT TYPECentral
  • AIR CONDITIONINGCeiling Fan(s), Central Air
  • sewerPublic Sewer
  • SubstructureNone
  • Disability FeaturesNone
  • security FeaturesSecurity System Owned, Smoke Detector(s)
  • Green featuresNone
  • other exterior FeaturesPrivate Yard, Other

Financial

  • Sales Price$250,000
  • Real Estate Tax $5,754/yr

Work With Karafotias Realty Group

Mimi would love the opportunity to help you or anyone you know that might be in need of a Real Estate Agent. She promises you an excellent experience!

Follow Mimi on Instagram