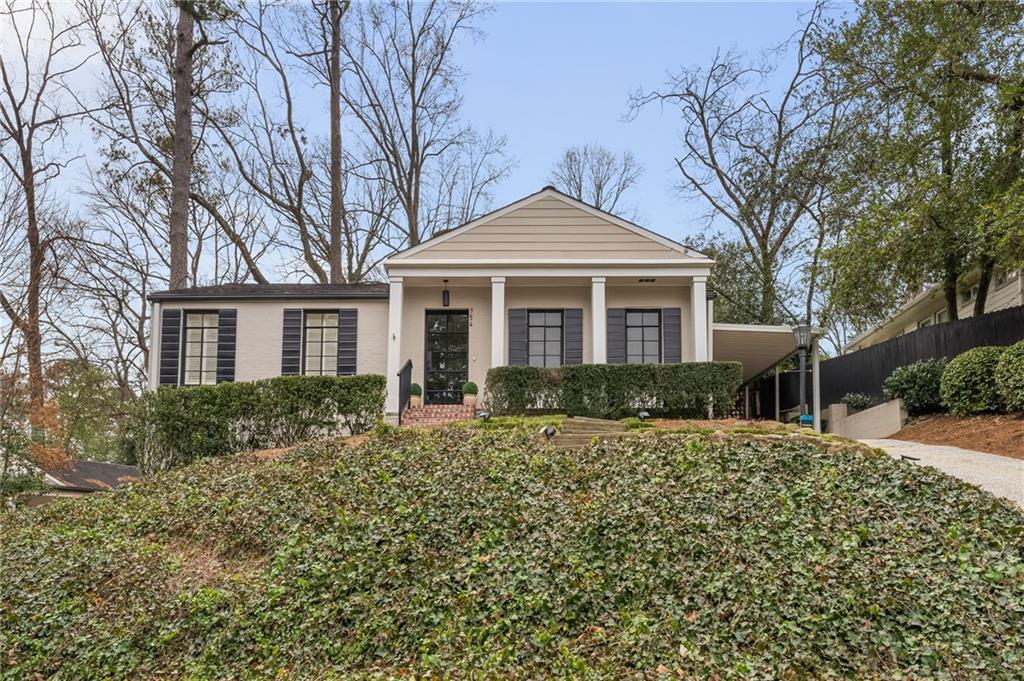
Single-story home with a columned porch and dark shutters above a sloping, ivy-covered yard.
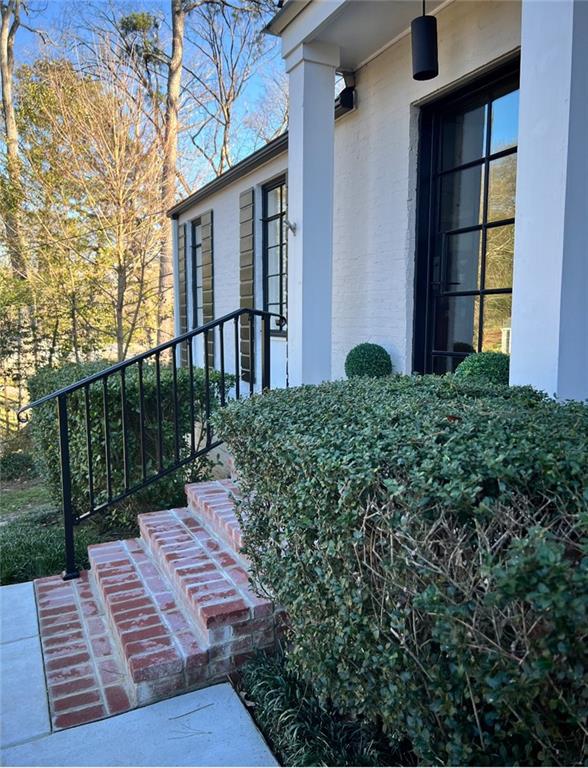
Home entrance with brick steps, black railing, white siding, and clipped hedges.
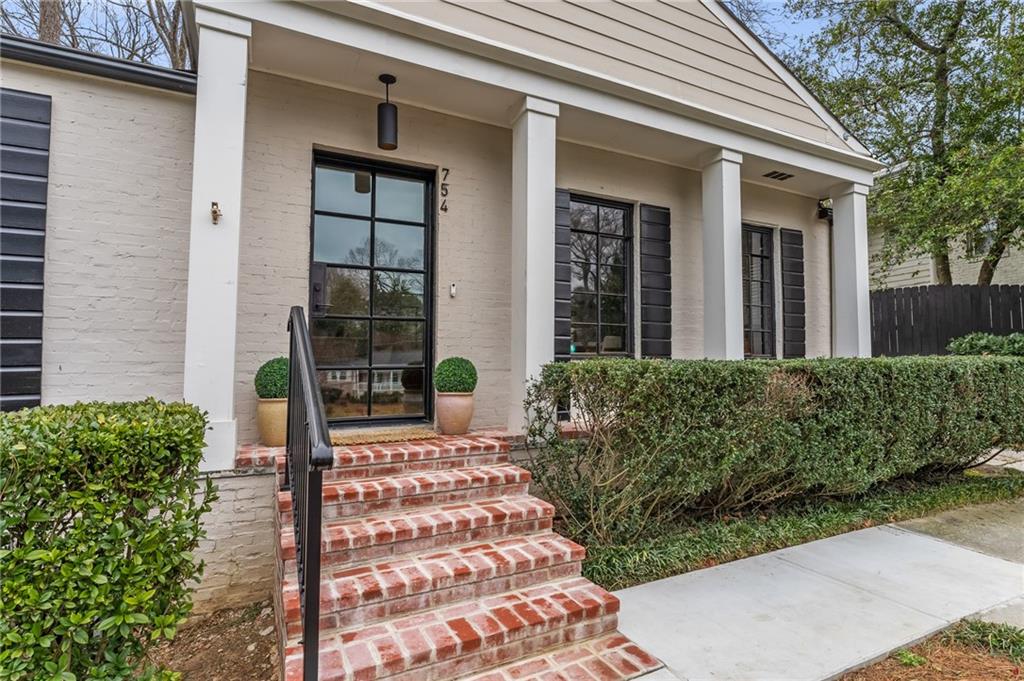
House entrance with brick steps, a covered porch, black shutters, and hedges.
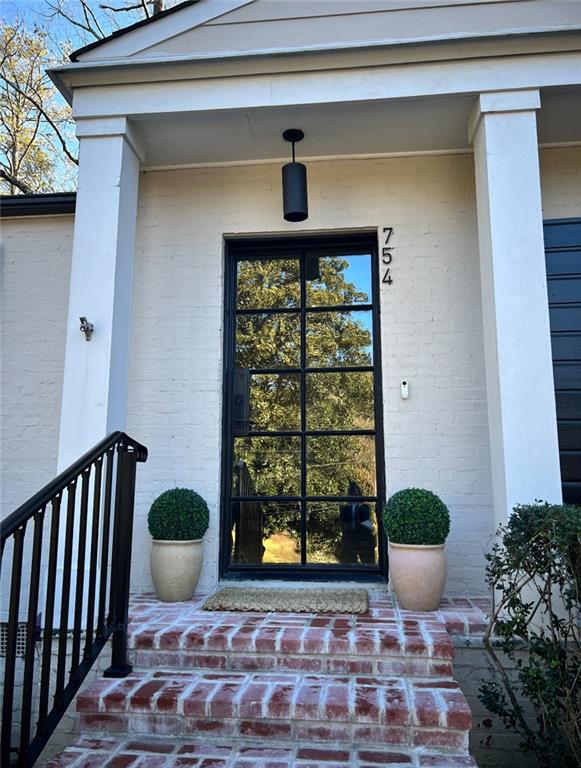
White-brick home entrance with a black glass door, brick steps, and paired potted shrubs.
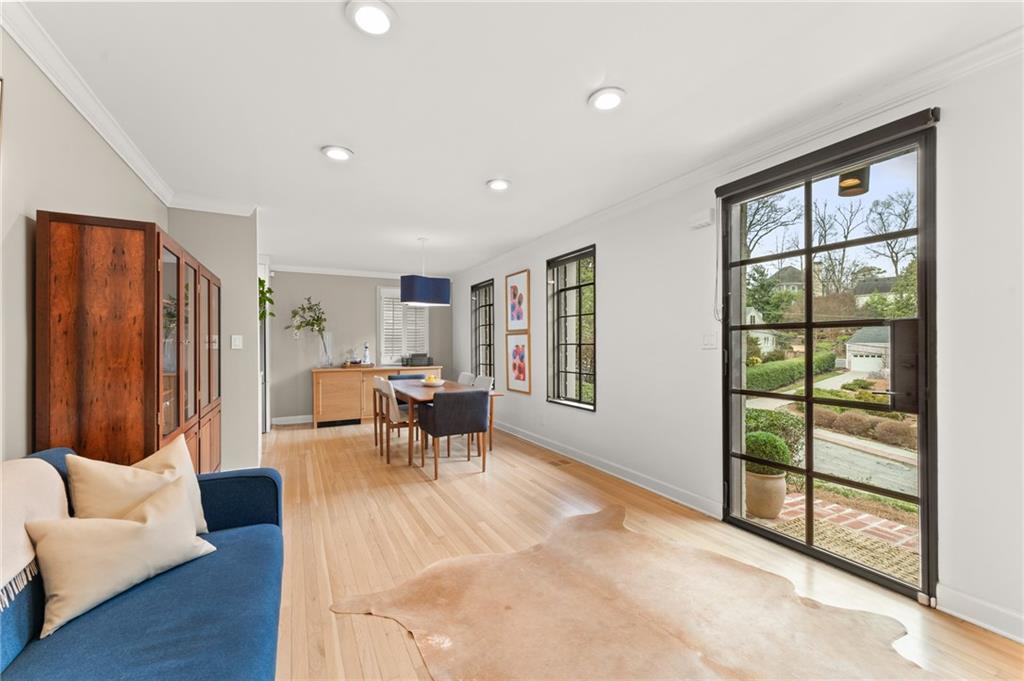
Living and dining area with a blue sofa, hardwood floors, and black-framed glass doors overlooking the yard.
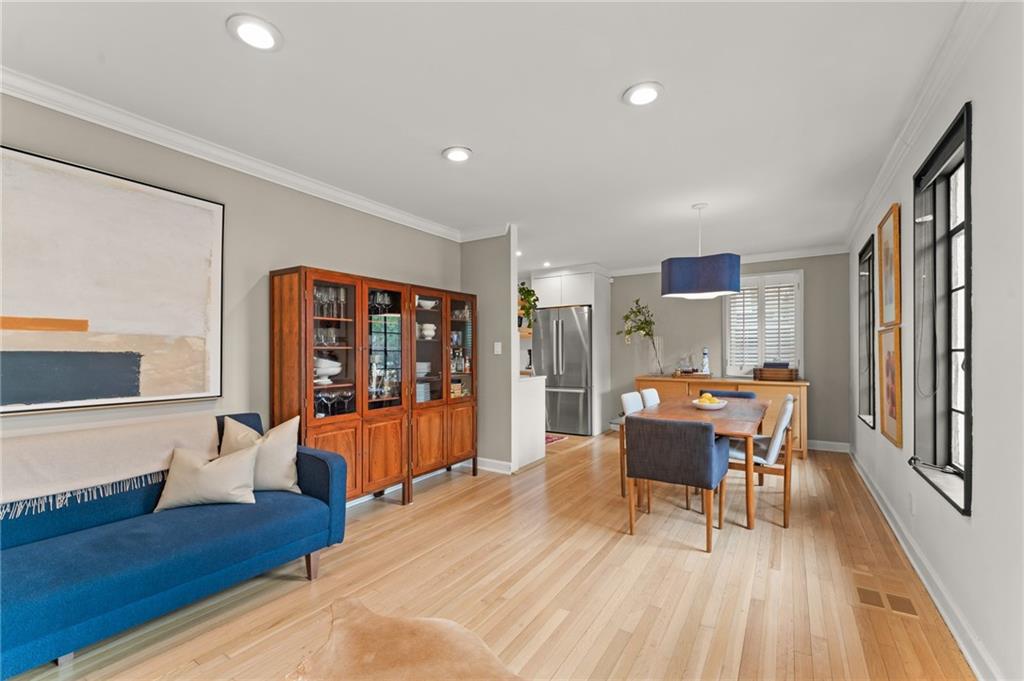
Open living and dining room with blue sofa, wooden display cabinet, and hardwood floors.
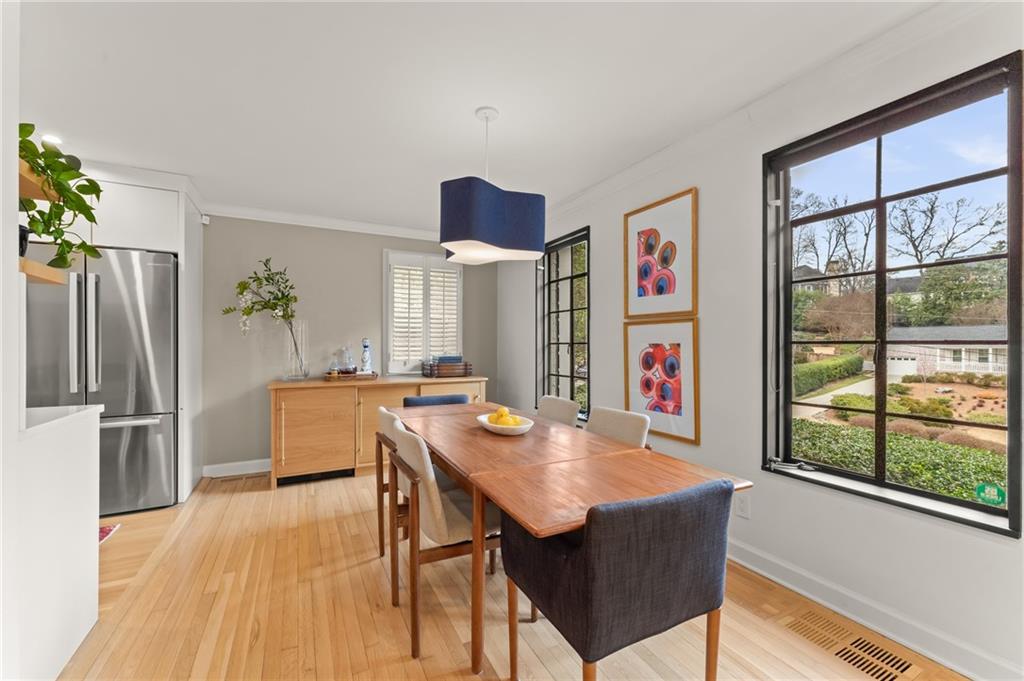
Dining room with a wooden table, colorful wall art, and large windows overlooking the yard.
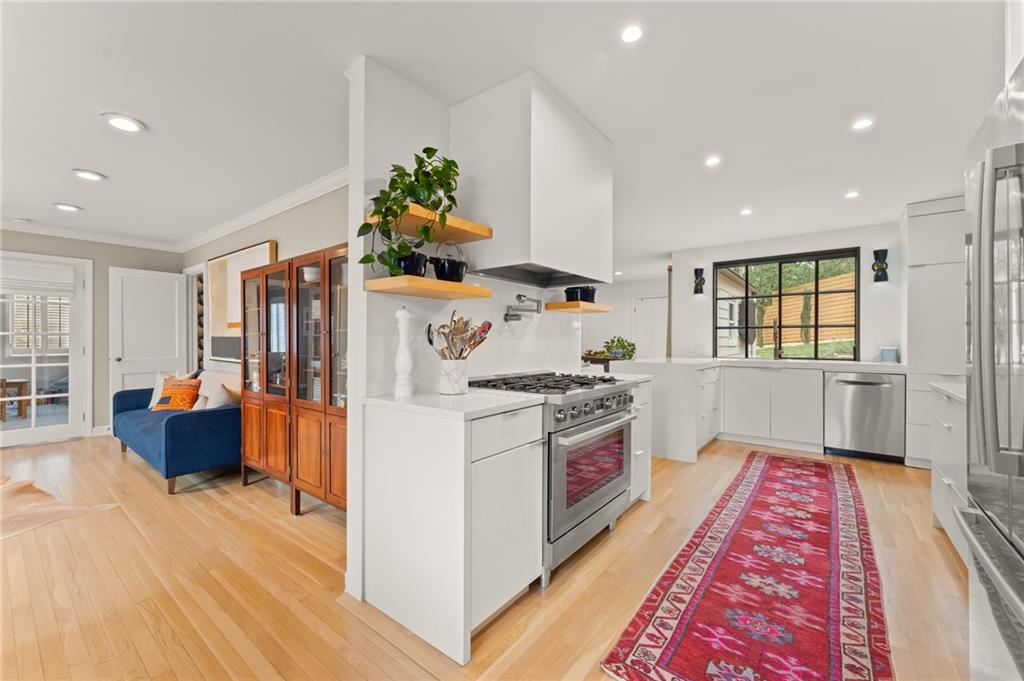
Open-plan kitchen with white cabinetry, stainless steel appliances, floating wood shelves, and a red patterned runner.
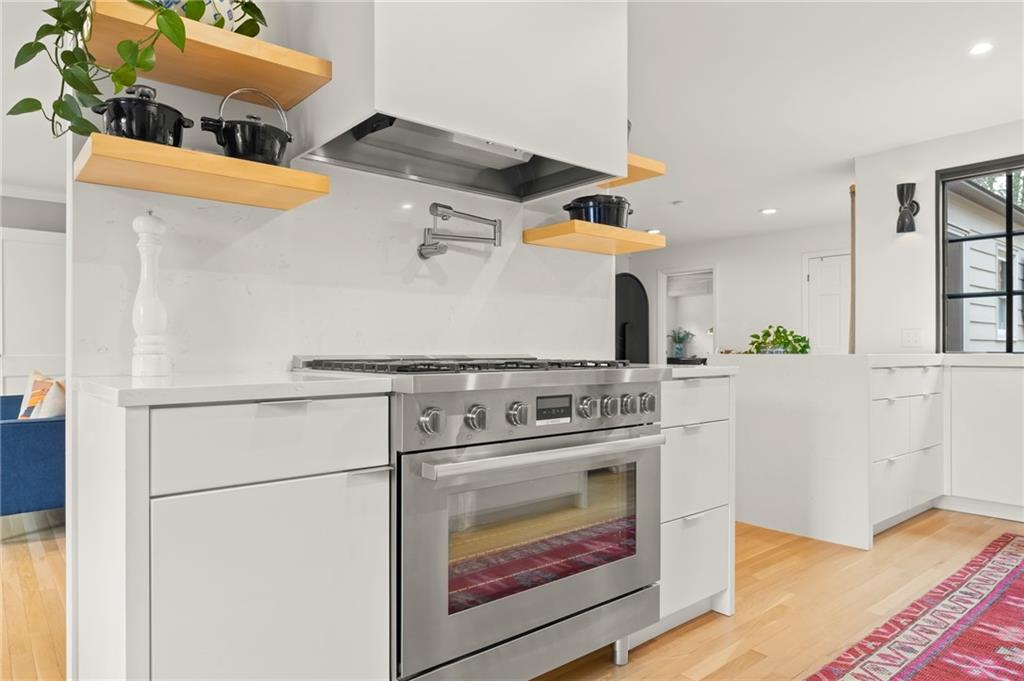
Modern white kitchen with a stainless-steel range, open wood shelves, and a red patterned runner.
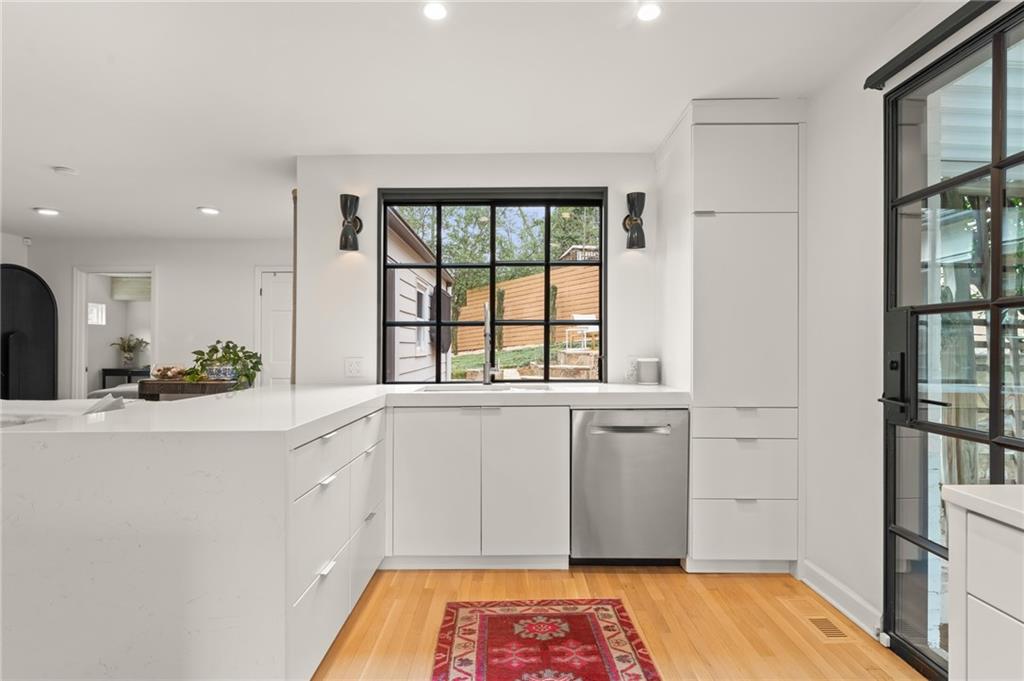
Modern white kitchen with black-framed windows, stainless dishwasher, and a red patterned runner.
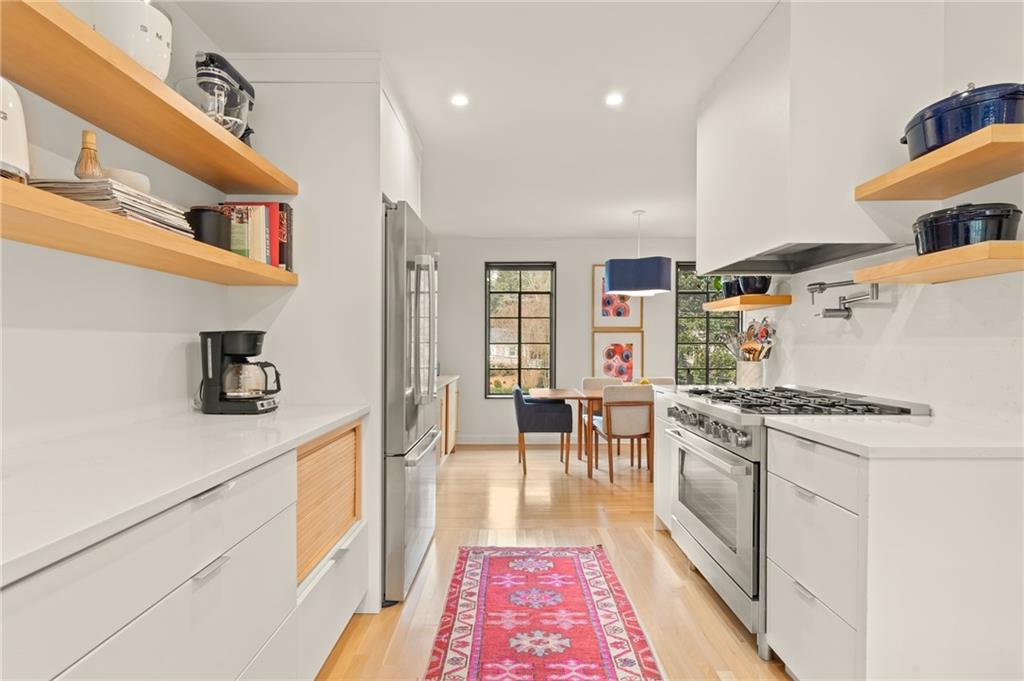
Bright white galley kitchen with open wood shelves, stainless appliances, and a red patterned runner.
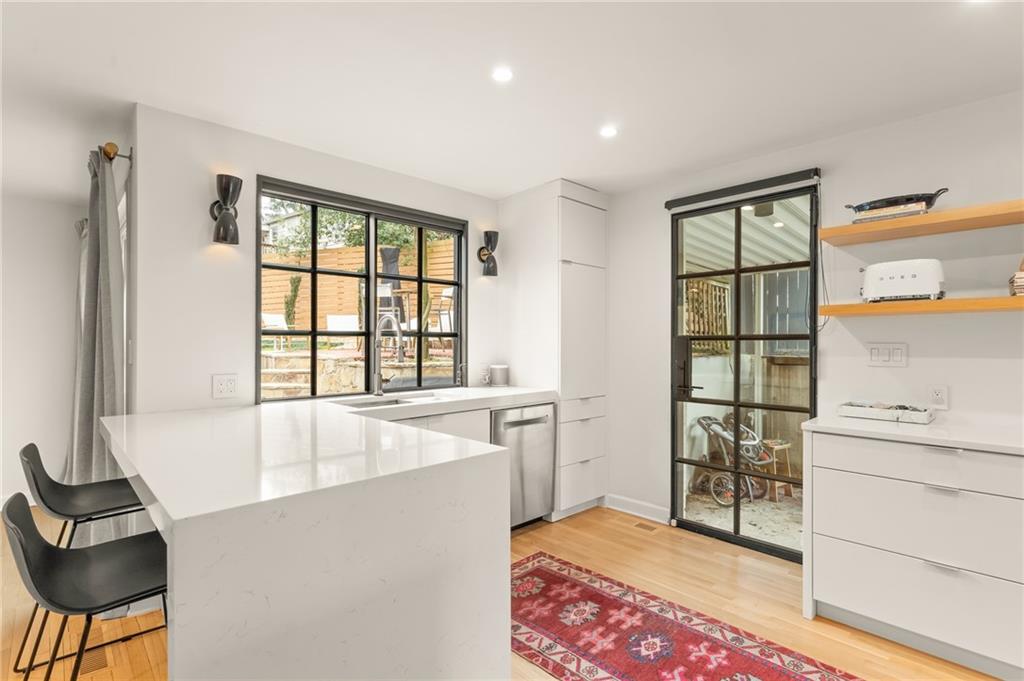
Modern white kitchen with a large island, black-framed windows, and a view of a fenced patio.
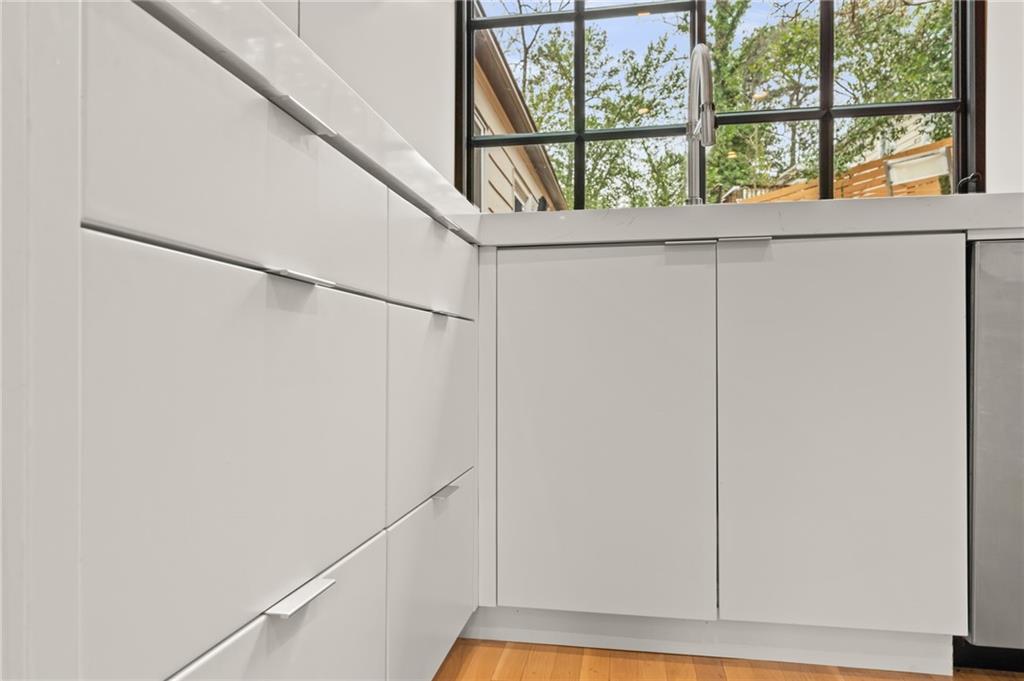
Modern kitchen with white handleless cabinets, wood flooring, and large windows overlooking trees.
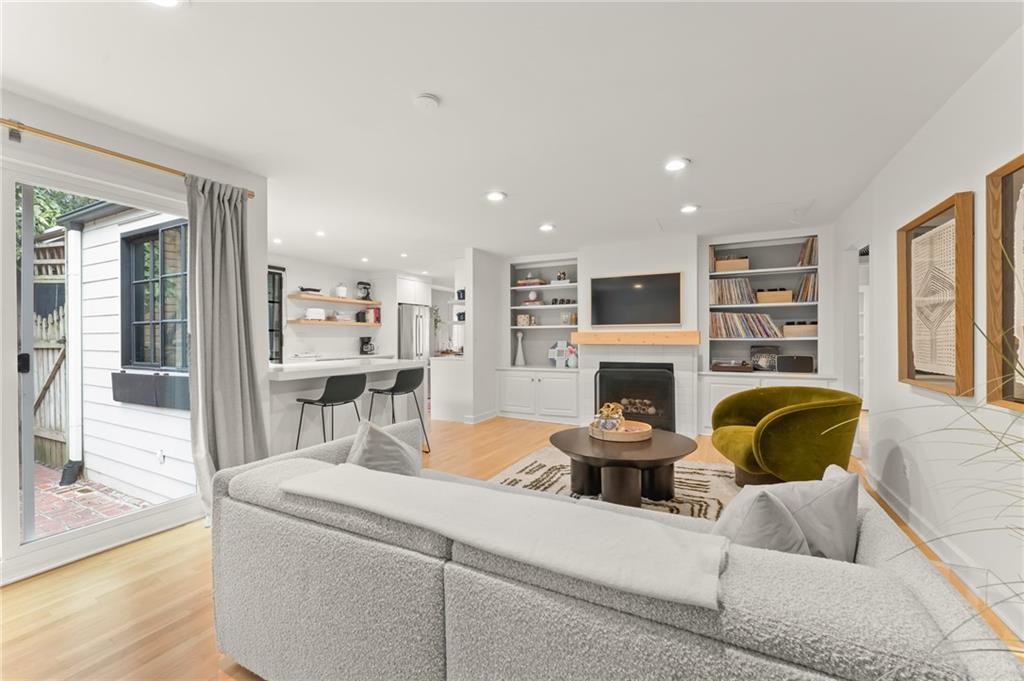
Staged living room with a fireplace, built-in shelves, breakfast bar, and sliding glass door to a patio.
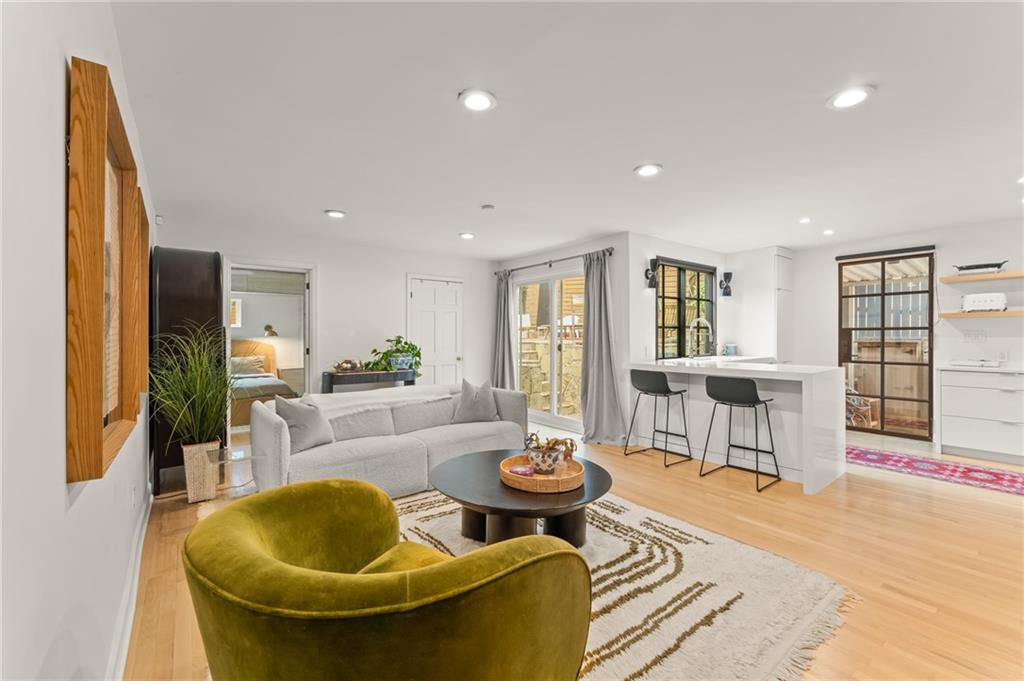
Open-plan living room with a gray sectional, olive-green chair, and white kitchen island.
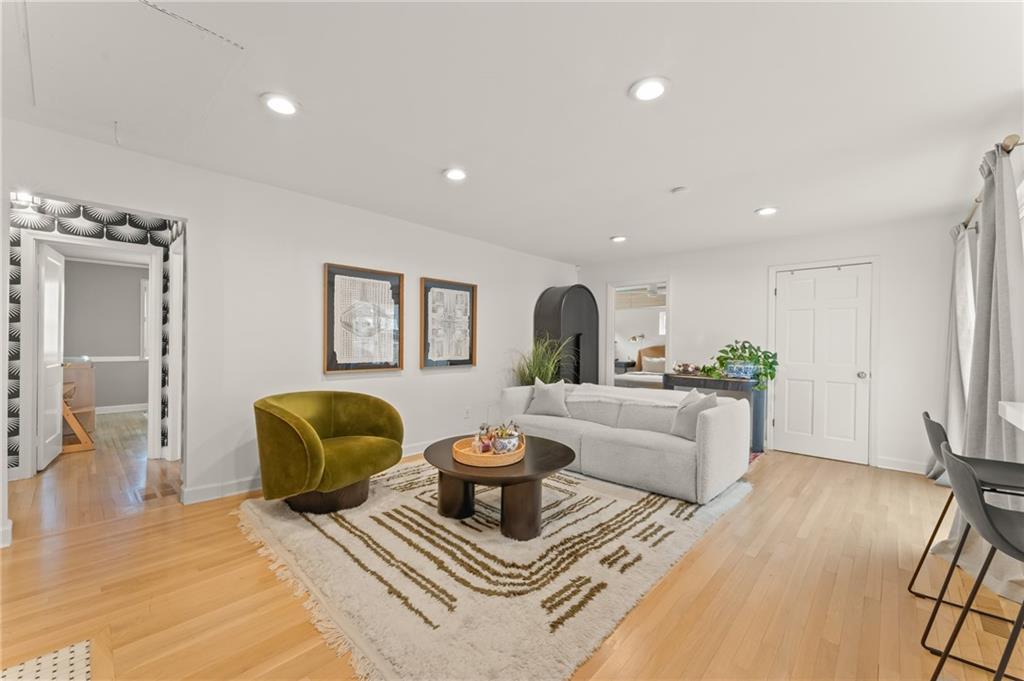
Furnished living room with a white sofa, olive-green chair, and patterned rug.
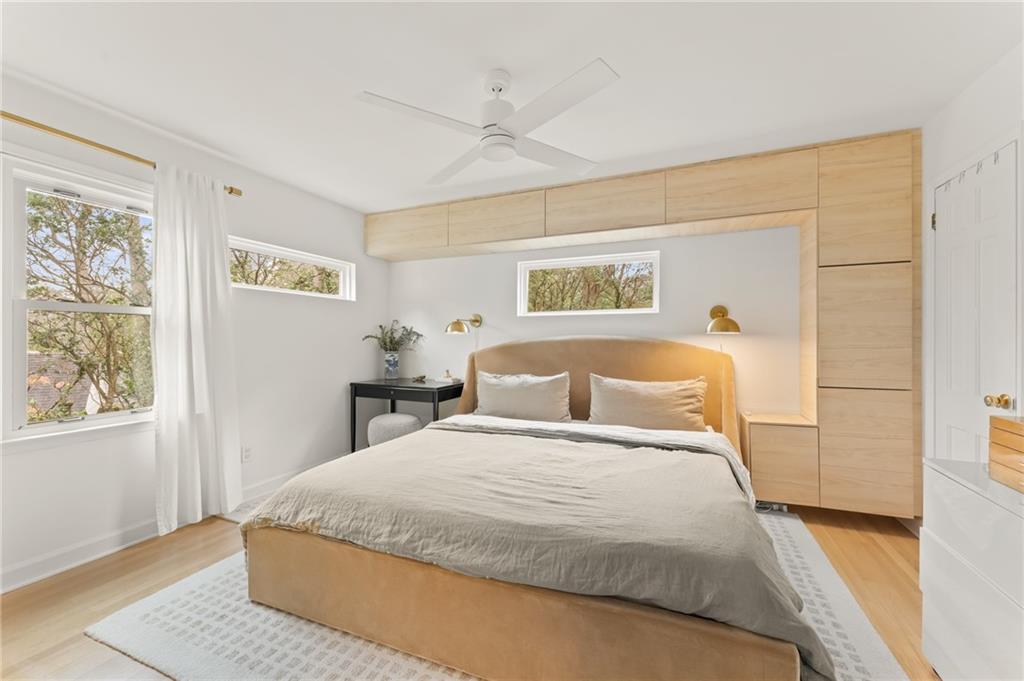
Staged bedroom with a large upholstered bed and light wood built-in cabinetry.
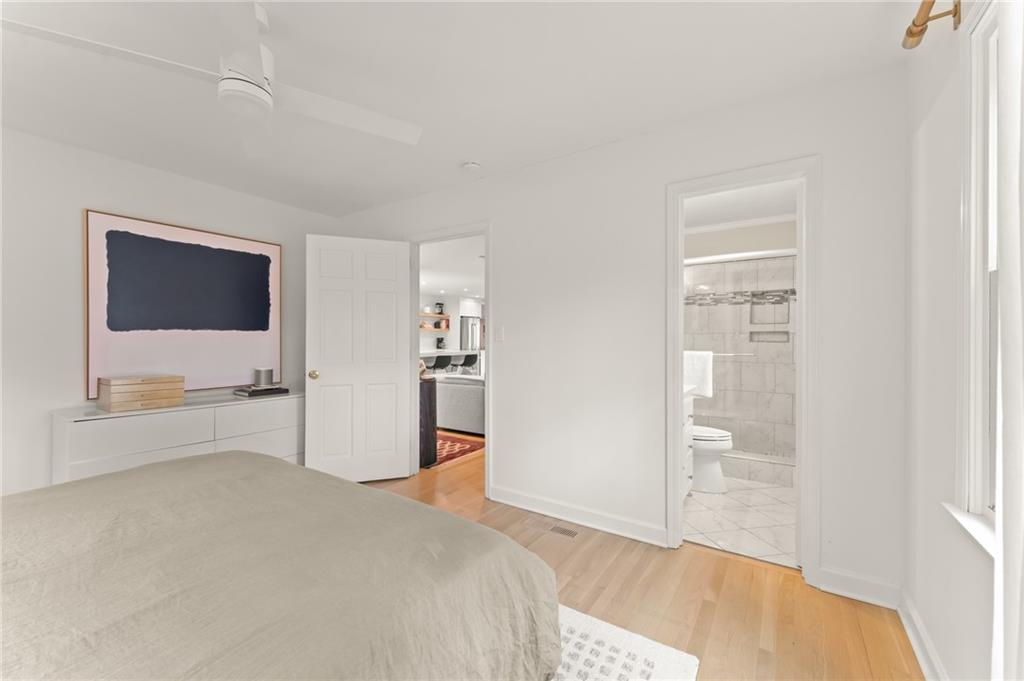
Bedroom with a large bed, light wood floors, and a doorway to an ensuite bathroom.
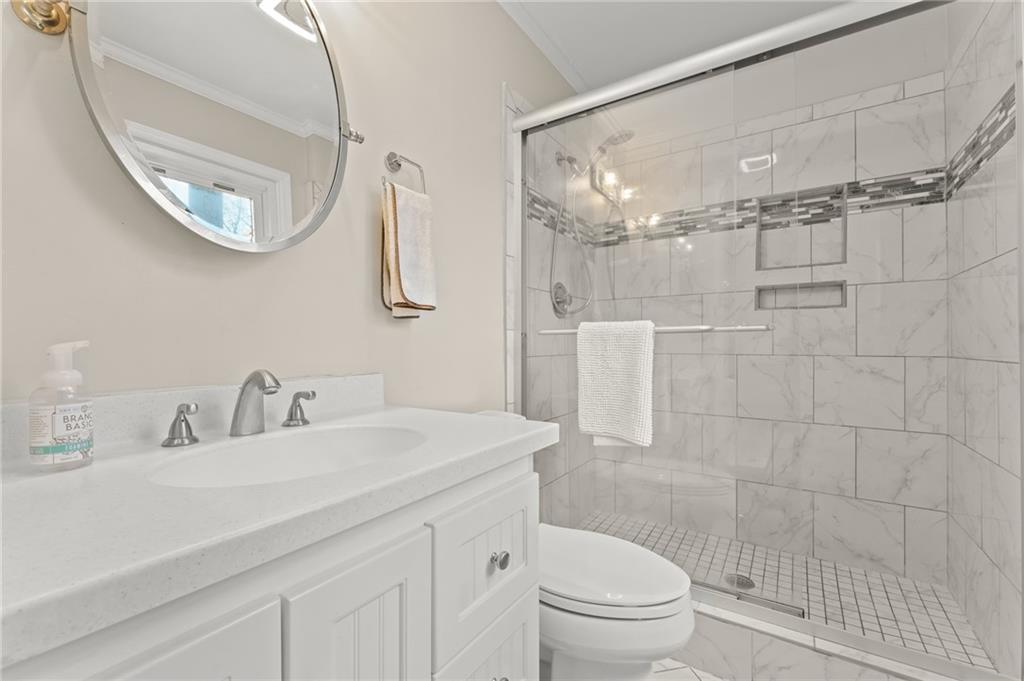
Bathroom with a white vanity and round mirror beside a marble-look tiled walk-in shower.
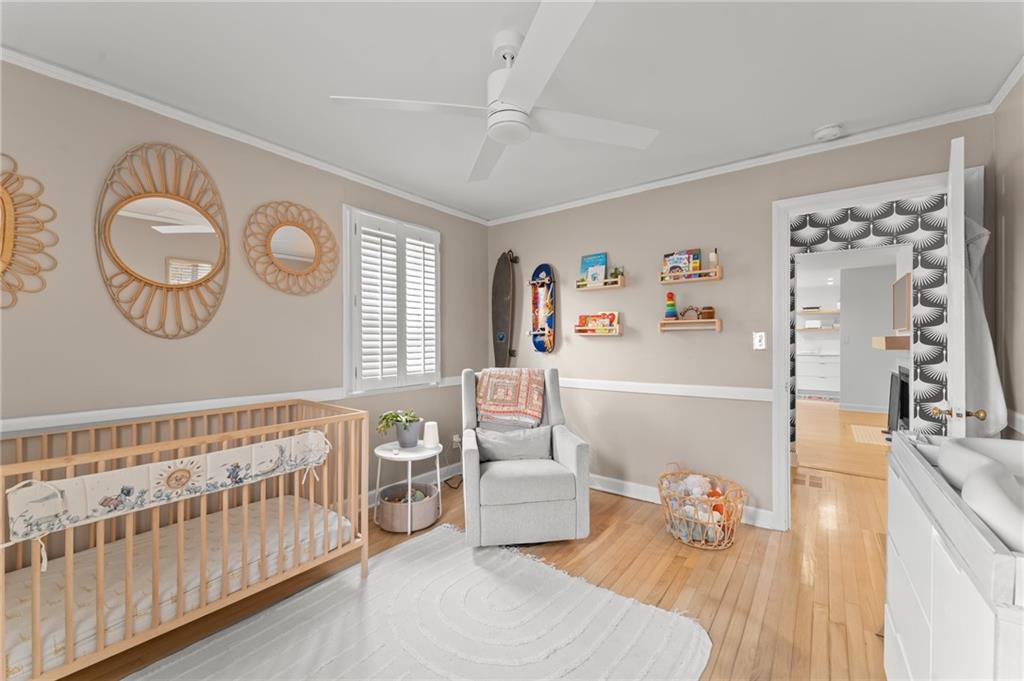
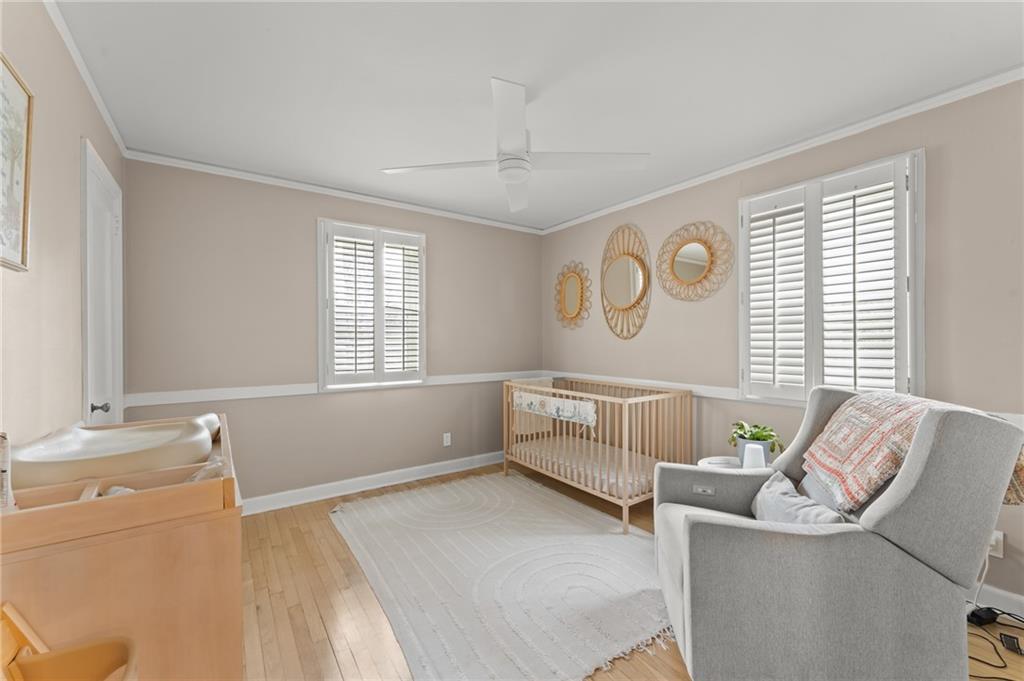
Nursery with a wooden crib, gray rocking chair, and toys on wall shelves.
Nursery with a wooden crib, changing table, gray armchair, and shuttered windows.
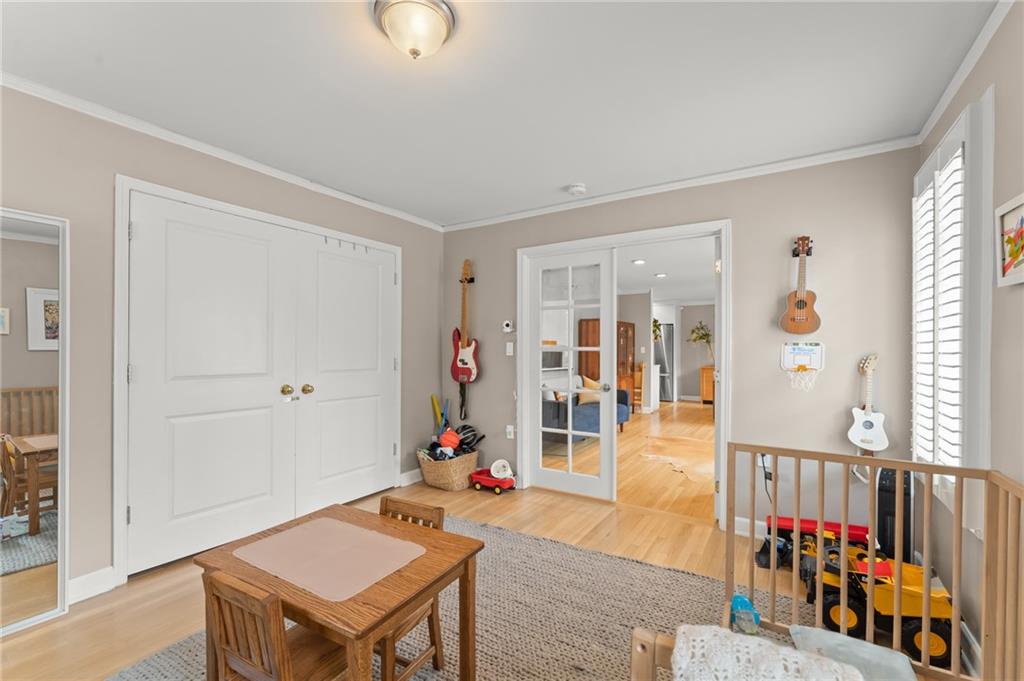
Playroom with a wooden table, area rug, toy storage, and instruments beside shuttered windows.
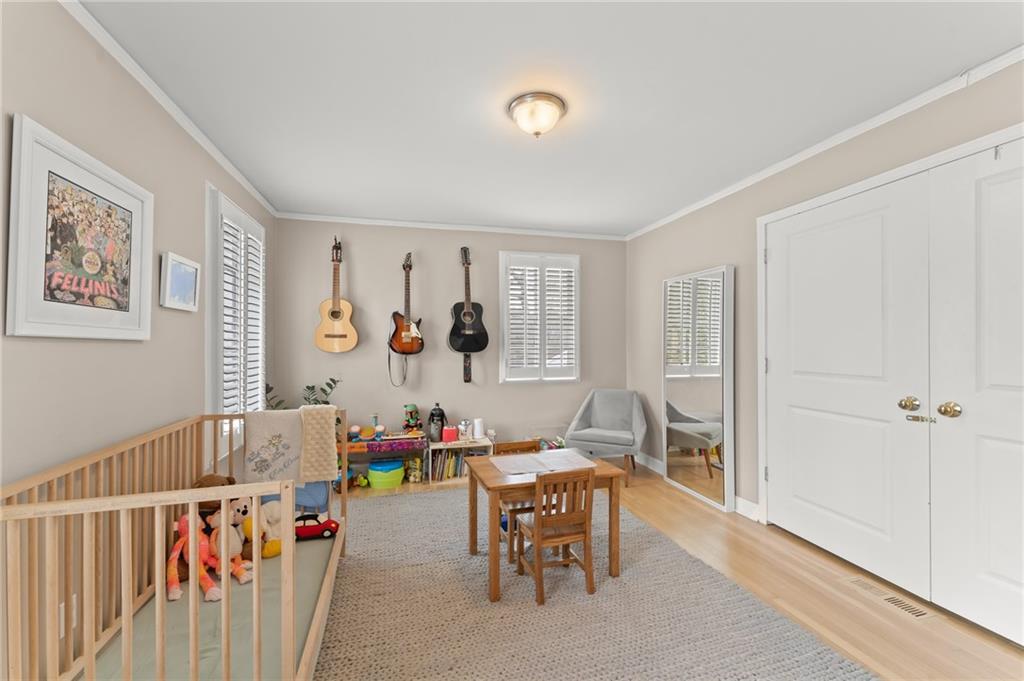
Nursery with a wooden crib, toys, wall-mounted guitars, and a small table and chairs.
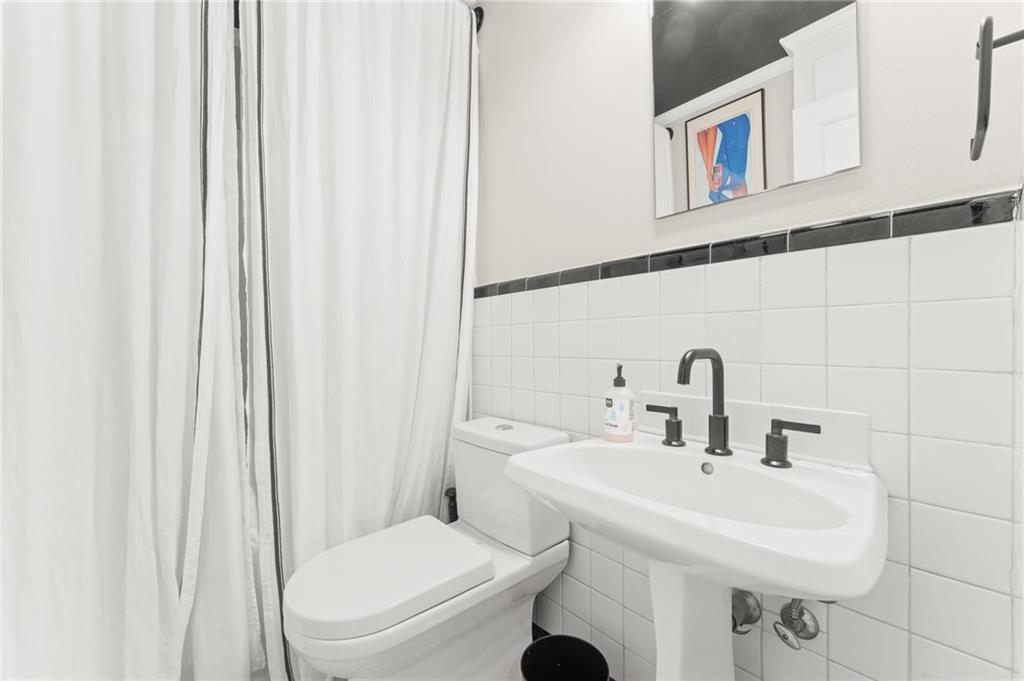
Bathroom with a pedestal sink, black faucet, toilet, and white tiled walls.
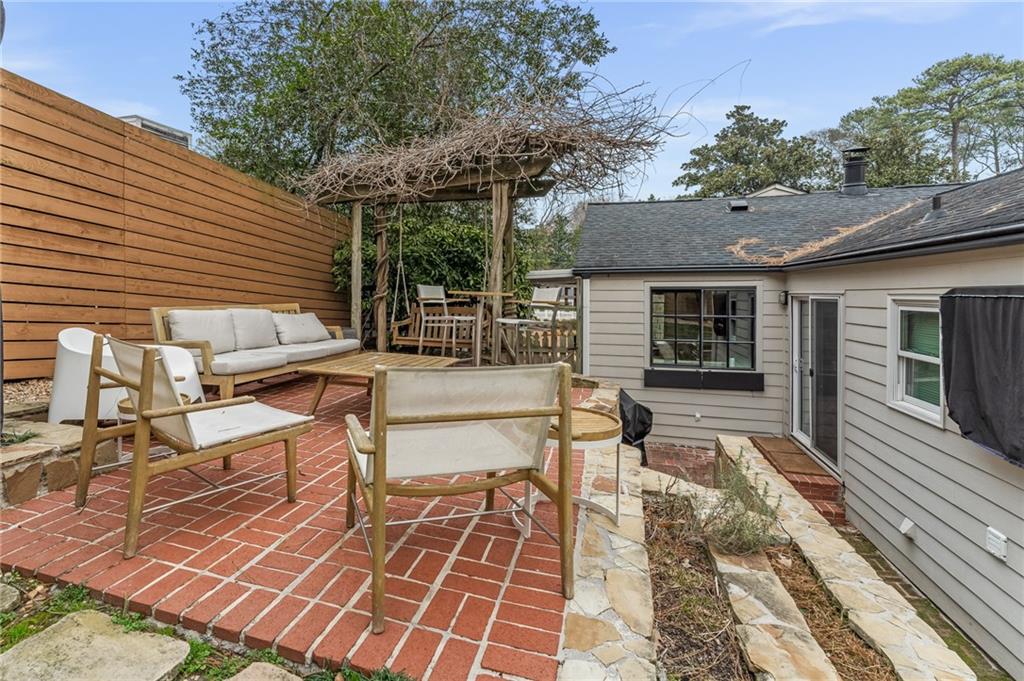
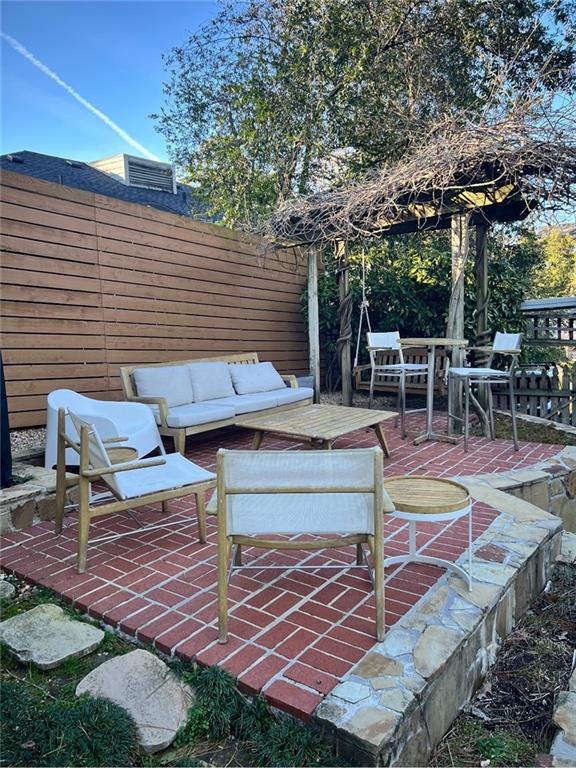
Brick patio with outdoor seating beneath a pergola beside a light-colored house.
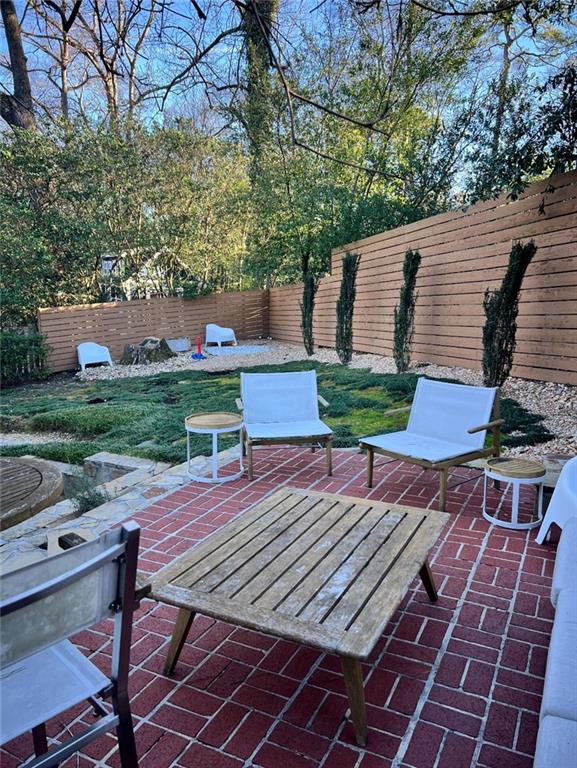
Furnished brick patio with a wooden table and white chairs beside a landscaped, fenced yard.
Outdoor patio with brick paving, lounge seating, a wooden privacy fence, and a pergola-covered dining area.
SEE ALL PHOTOS
Single-story home with a columned porch and dark shutters above a sloping, ivy-covered yard.
Home entrance with brick steps, black railing, white siding, and clipped hedges.
House entrance with brick steps, a covered porch, black shutters, and hedges.
White-brick home entrance with a black glass door, brick steps, and paired potted shrubs.
Living and dining area with a blue sofa, hardwood floors, and black-framed glass doors overlooking the yard.
Open living and dining room with blue sofa, wooden display cabinet, and hardwood floors.
Dining room with a wooden table, colorful wall art, and large windows overlooking the yard.
Open-plan kitchen with white cabinetry, stainless steel appliances, floating wood shelves, and a red patterned runner.
Modern white kitchen with a stainless-steel range, open wood shelves, and a red patterned runner.
Modern white kitchen with black-framed windows, stainless dishwasher, and a red patterned runner.
Bright white galley kitchen with open wood shelves, stainless appliances, and a red patterned runner.
Modern white kitchen with a large island, black-framed windows, and a view of a fenced patio.
Modern kitchen with white handleless cabinets, wood flooring, and large windows overlooking trees.
Staged living room with a fireplace, built-in shelves, breakfast bar, and sliding glass door to a patio.
Open-plan living room with a gray sectional, olive-green chair, and white kitchen island.
Furnished living room with a white sofa, olive-green chair, and patterned rug.
Staged bedroom with a large upholstered bed and light wood built-in cabinetry.
Bedroom with a large bed, light wood floors, and a doorway to an ensuite bathroom.
Bathroom with a white vanity and round mirror beside a marble-look tiled walk-in shower.
Nursery with a wooden crib, gray rocking chair, and toys on wall shelves.
Nursery with a wooden crib, changing table, gray armchair, and shuttered windows.
Playroom with a wooden table, area rug, toy storage, and instruments beside shuttered windows.
Nursery with a wooden crib, toys, wall-mounted guitars, and a small table and chairs.
Bathroom with a pedestal sink, black faucet, toilet, and white tiled walls.
Brick patio with outdoor seating beneath a pergola beside a light-colored house.
Furnished brick patio with a wooden table and white chairs beside a landscaped, fenced yard.
Outdoor patio with brick paving, lounge seating, a wooden privacy fence, and a pergola-covered dining area.
Sold

754 Channing Drive NW

754 Channing Drive NW, Atlanta, GA 30318

$784,500
This Charming 1950's home is newly renovated, located in Morris Brandon school district! The home is part of a wonderful community in Channing Valley of Collier Hills. This home is full of natural light with beautiful Womack Iron doors and sliding glass kitchen window that complement the original iron windows of the house. The newly renovated kitchen makes cooking fun for entertaining with beautiful Quartz countertops, custom cabinetry, stainless-steel Bosch appliances (Fridge, cooktop/oven dual fuel, and dishwasher) and sturdy shelving. Original hardwoods were refinished during remodel. The master bedroom has a walk-in closet with additional built cabinetry and a separate private bathroom. The other 2 bedrooms come with great closet space and the front bedroom has beautiful French doors with brand new custom drapery for privacy whether it is used as a bedroom or office. The den has sliding glass doors that open to charming and private stone patio with wisteria pergola. The backyard holds its charm as it is simple yet classy and best of all is a very low maintenance! Continued great features of this house includes brand new GE washer/dryer, upgraded electrical panel to include exterior GFCI outlets and exterior wiring for outdoor TV, dual function interior recess lighting, modern gas fireplace with surrounding built in bookshelves. Brand new brick front doorsteps and walkway, Architectural shingle roof replaced in 2016, Nest thermostat, HVAC replace 2016, water heater replaced 2015, replaced service water line from meter to under the house in 2015. You can't beat the location of this home; not only is it walking distance to the local grocery store, restaurants and parks include Channing Valley Park, Tanyard Creek, Bobby Jones Golf, Bitsy Grant Tennis Center and The Beltline. It is also less than 2 miles from some of the best fine dining restaurants in Atlanta.

3
beds

2
baths

1,576 Sq.Ft. LIVING AREA

10,585.08 Sq.Ft. lot

Debbie McDonald

Debbie McDonald

Features & Amenities

Interior

  • total bedrooms3
  • Total bathrooms2
  • full bathrooms2
  • Laundry room Laundry Closet
  • Flooring Ceramic Tile, Hardwood
  • Fireplace Factory Built, Gas Starter
  • APPLIANCES Dishwasher, Disposal, Dryer, Electric Oven, Gas Cooktop, Gas Oven, Gas Water Heater, Range Hood, Refrigerator, Self Cleaning Oven, Washer
  • other interior Features Bookcases, Crown Molding, Disappearing Attic Stairs, High Speed Internet, Walk-In Closet(s)

Area & Lot

  • Status Sold
  • Date Sold March 25, 2024
  • Living Area1,576 Sq.Ft.
  • Total Area1,576 Sq.Ft.
  • Lot Area10,585.08 Sq.Ft.
  • MLS® ID7333972
  • TypeResidential
  • YEAR BUILT1950
  • Architecture StylesBungalow
  • Water FrontageNone
  • View DescriptionPark/Greenbelt, Other
  • Elementary SchoolMorris Brandon
  • Middle SchoolWillis A. Sutton
  • High SchoolNorth Atlanta

Exterior

  • STORIES1
  • water SourcePublic
  • utilitiesCable Available, Electricity Available, Natural Gas Available, Phone Available, Sewer Available, Water Available
  • PoolNone
  • roofComposition, Shingle
  • lot featuresBack Yard, Front Yard, Landscaped, Private
  • parkingAttached, Carport, Covered, Driveway, Kitchen Level, On Street, Storage
  • HEAT TYPECentral, Forced Air, Natural Gas
  • AIR CONDITIONINGCeiling Fan(s), Central Air, Electric
  • sewerPublic Sewer
  • SubstructureBlock
  • Disability FeaturesNone
  • security FeaturesCarbon Monoxide Detector(s), Smoke Detector(s)
  • Green featuresNone
  • other exterior FeaturesPrivate Front Entry, Private Rear Entry, Private Yard, Rain Gutters, Storage

Financial

  • Sales Price$784,500
  • Real Estate Tax $7,002/yr

Work With Karafotias Realty Group

Mimi would love the opportunity to help you or anyone you know that might be in need of a Real Estate Agent. She promises you an excellent experience!

Follow Mimi on Instagram