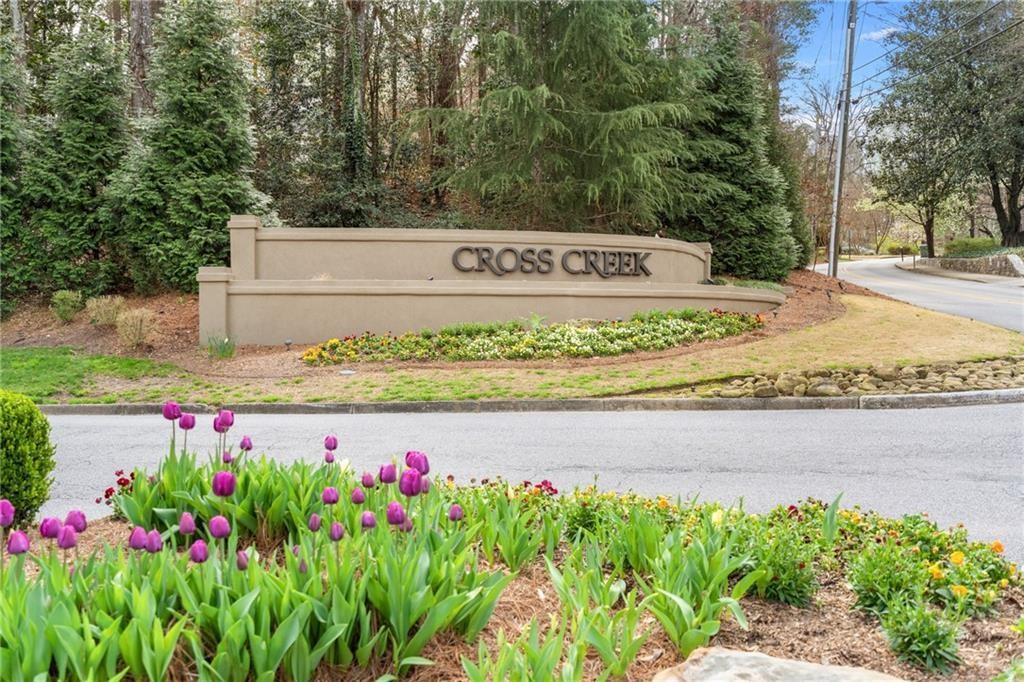
Cross Creek entrance sign beside a road, framed by mature trees and purple tulips.
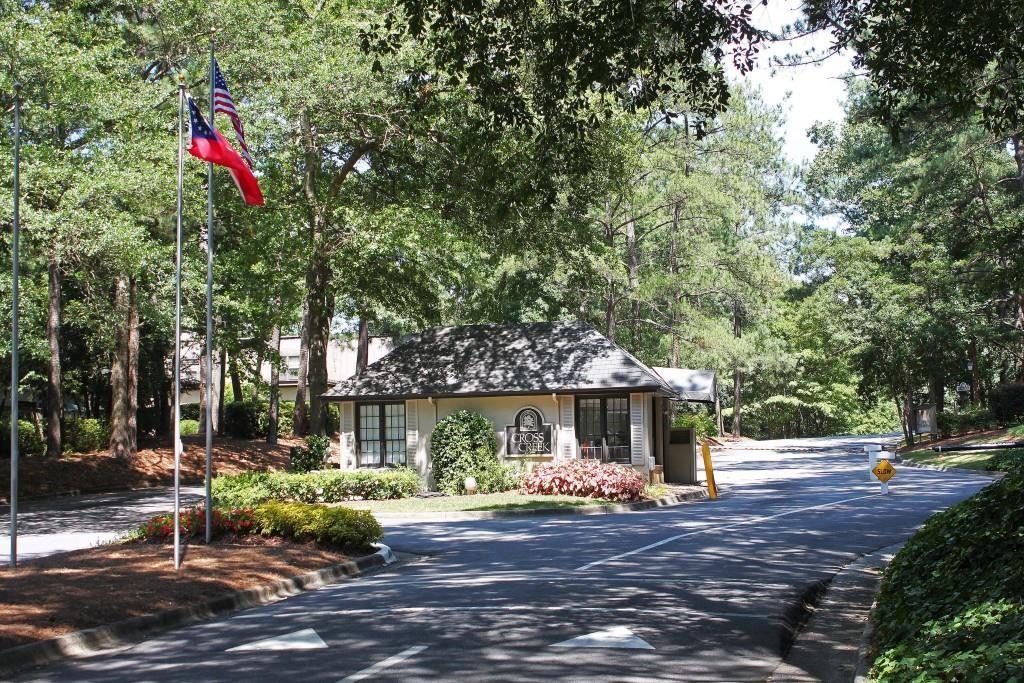
Tree-lined Cross Creek entrance with a small gatehouse, flags, and roadside sign.
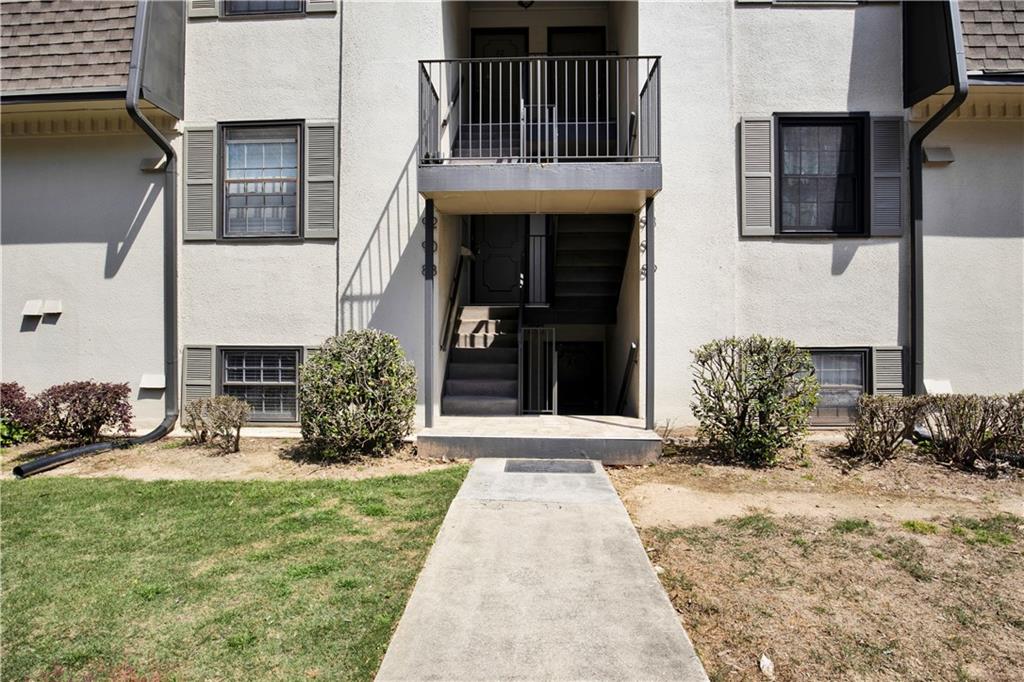
Residential building entrance with an upper balcony, exterior stairs, and a concrete walkway.
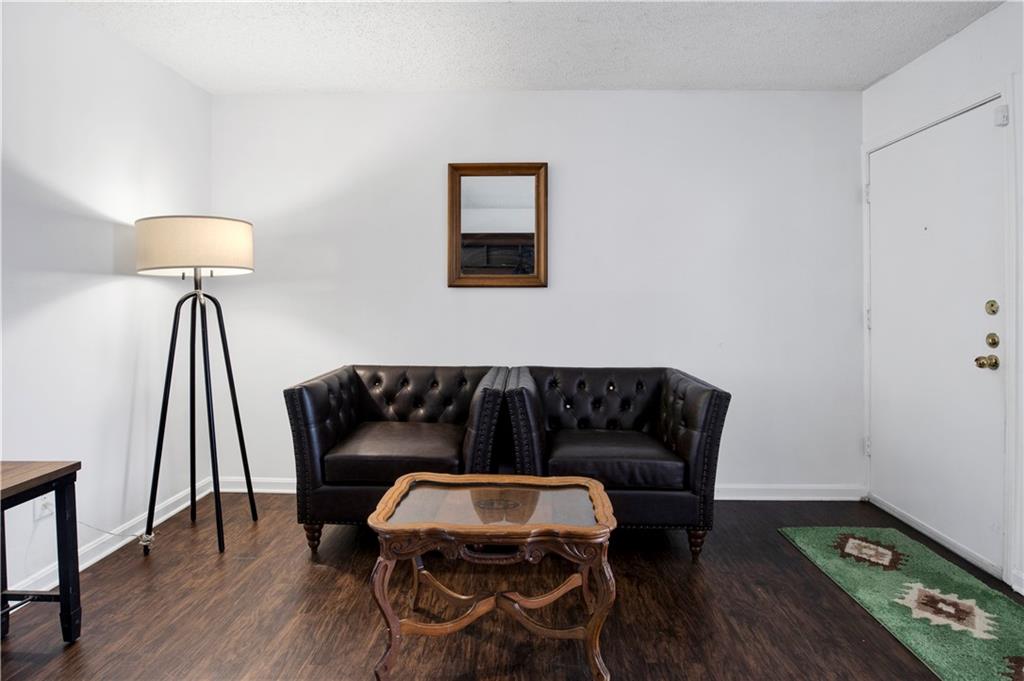
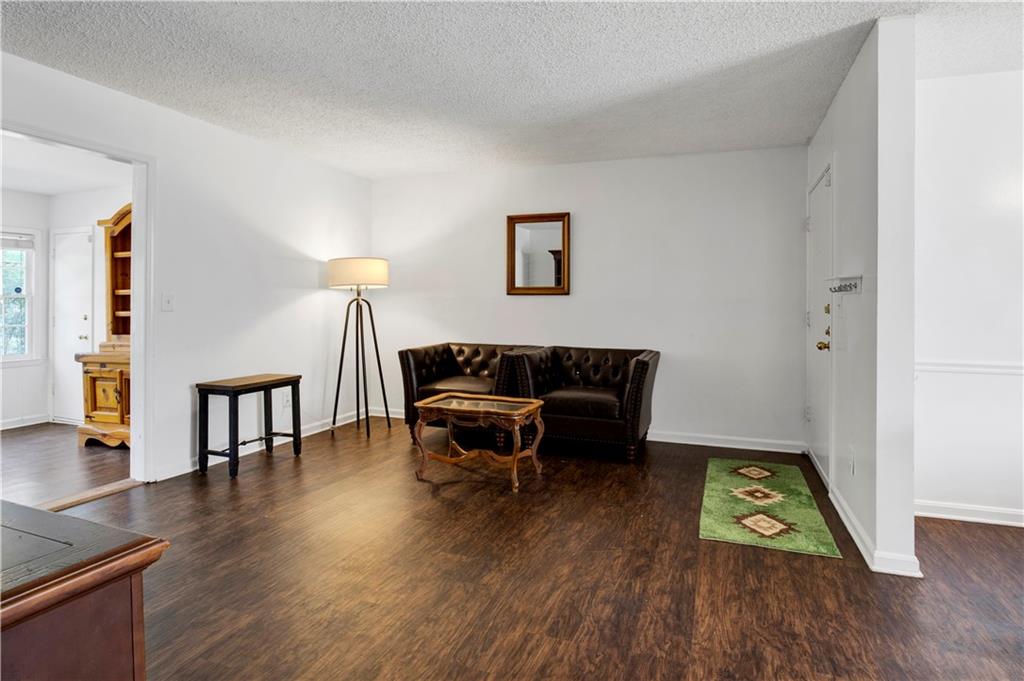
Furnished sitting area with a black tufted loveseat, carved coffee table, and dark wood floors.
Living room with dark wood floors, a tufted leather sofa, and a tripod floor lamp.
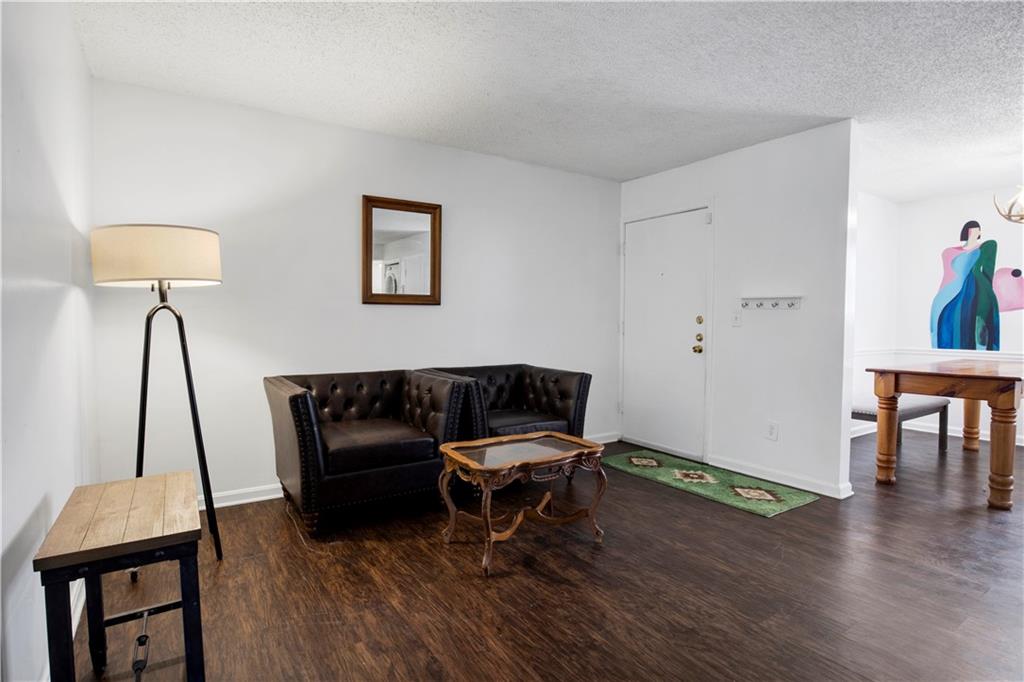
Entry sitting area with leather seating, ornate coffee table, green runner, and a view toward the dining area.
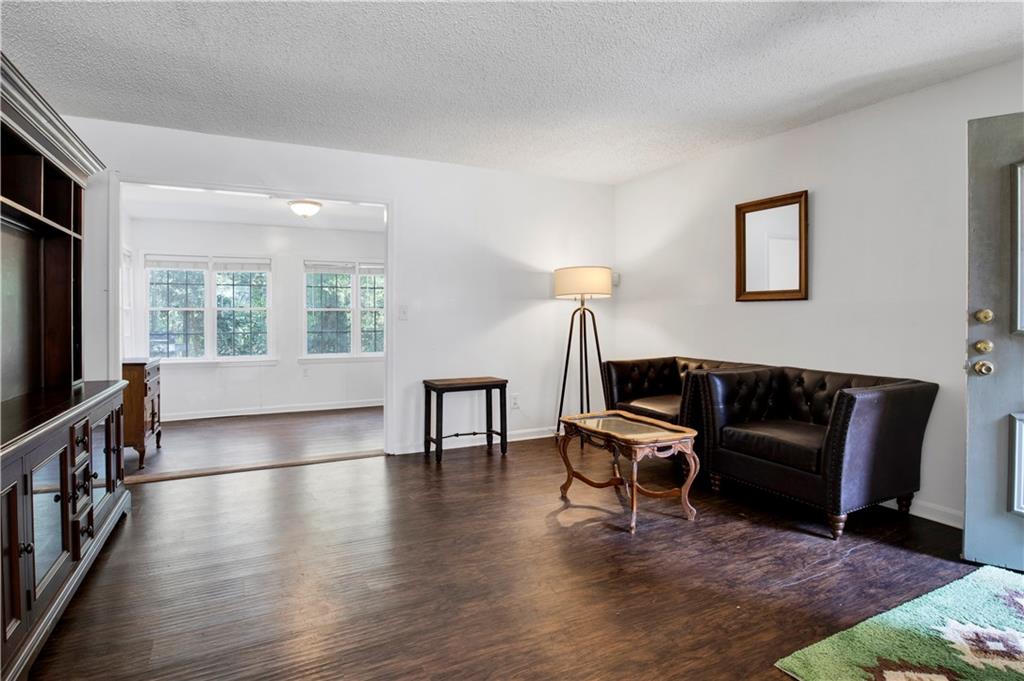
Living room with dark wood floors, black leather seating, and an open doorway to a bright windowed room.
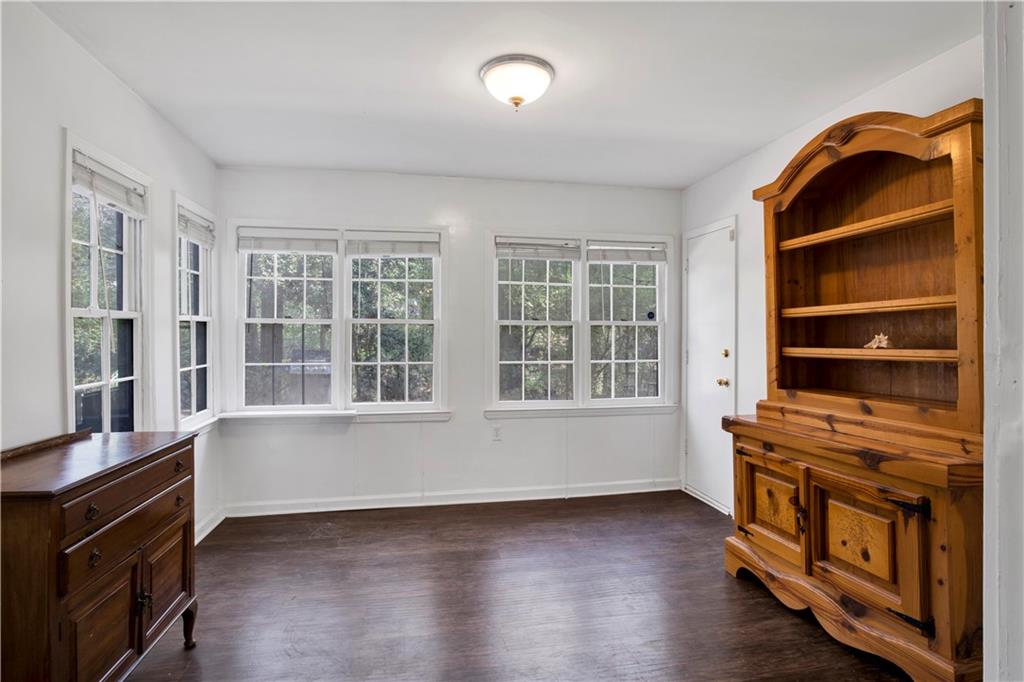
Dining room with dark wood floors, multiple windows, and a large wooden hutch.
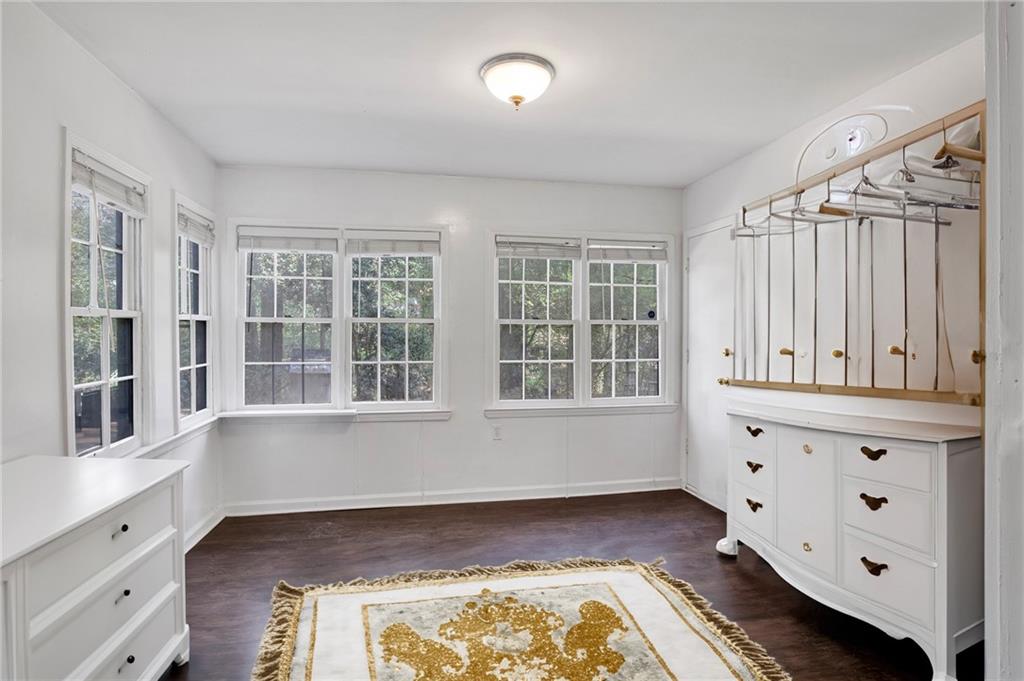
Dressing room with white built-in wardrobes, several windows, and a patterned rug.
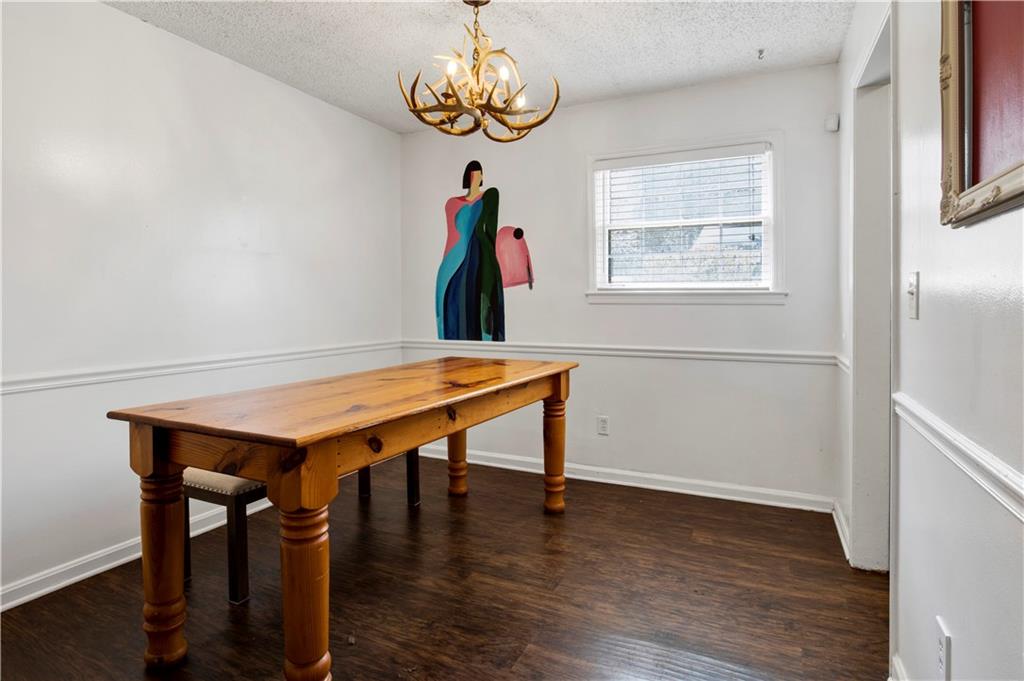
Dining room with a long wooden table, brass chandelier, and colorful wall art.
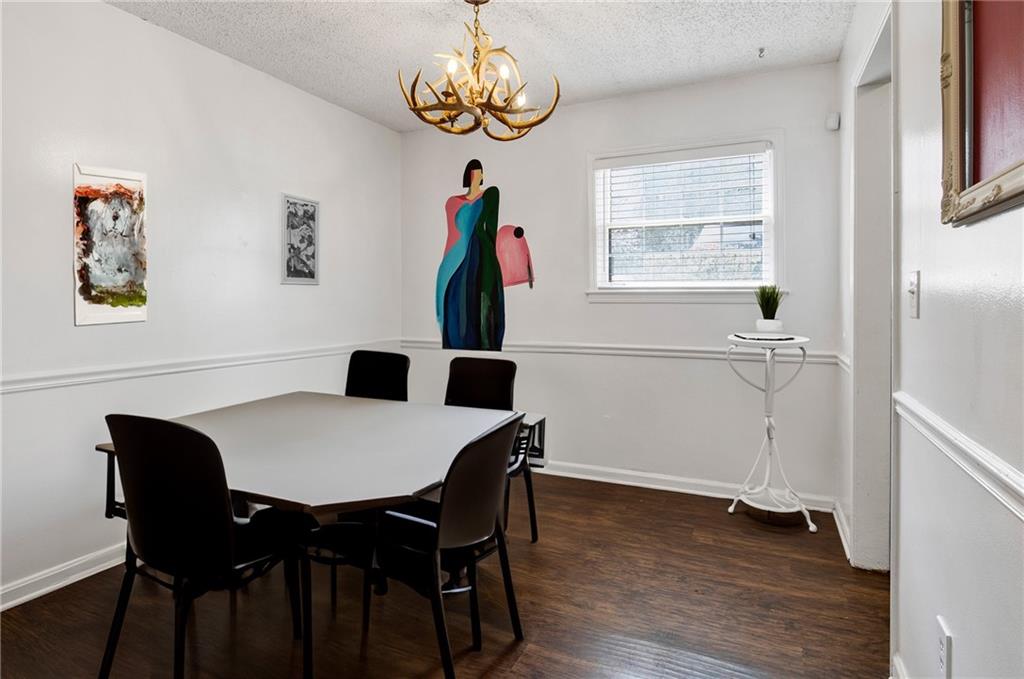
Dining room with dark table, hardwood floors, colorful wall art, and brass chandelier.
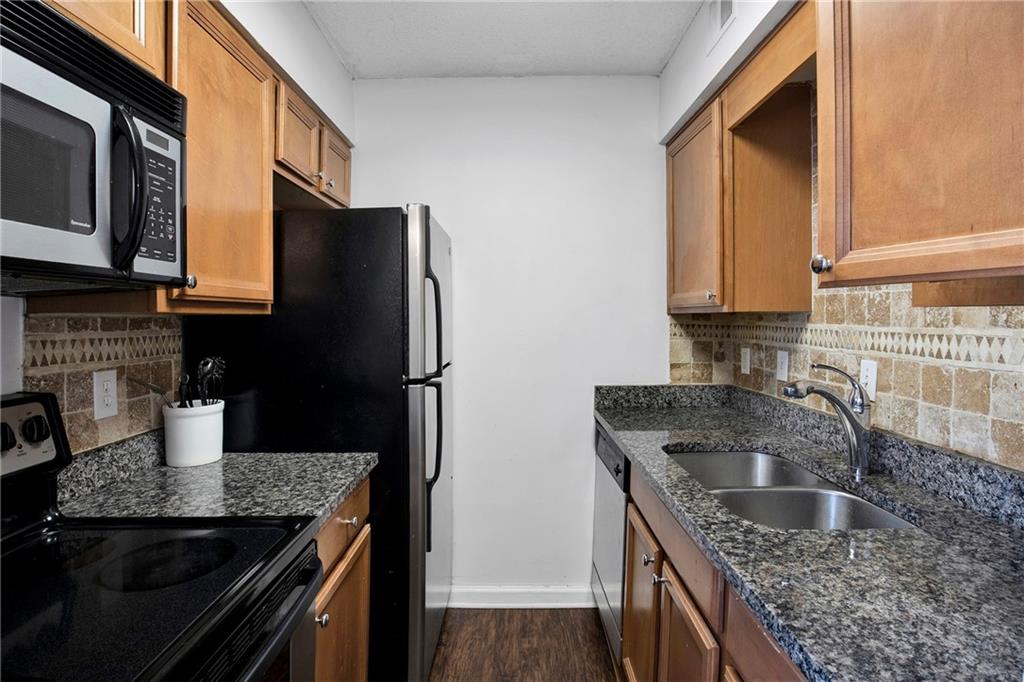
Kitchen with granite counters, warm wood cabinets, black appliances, and a double-basin sink.
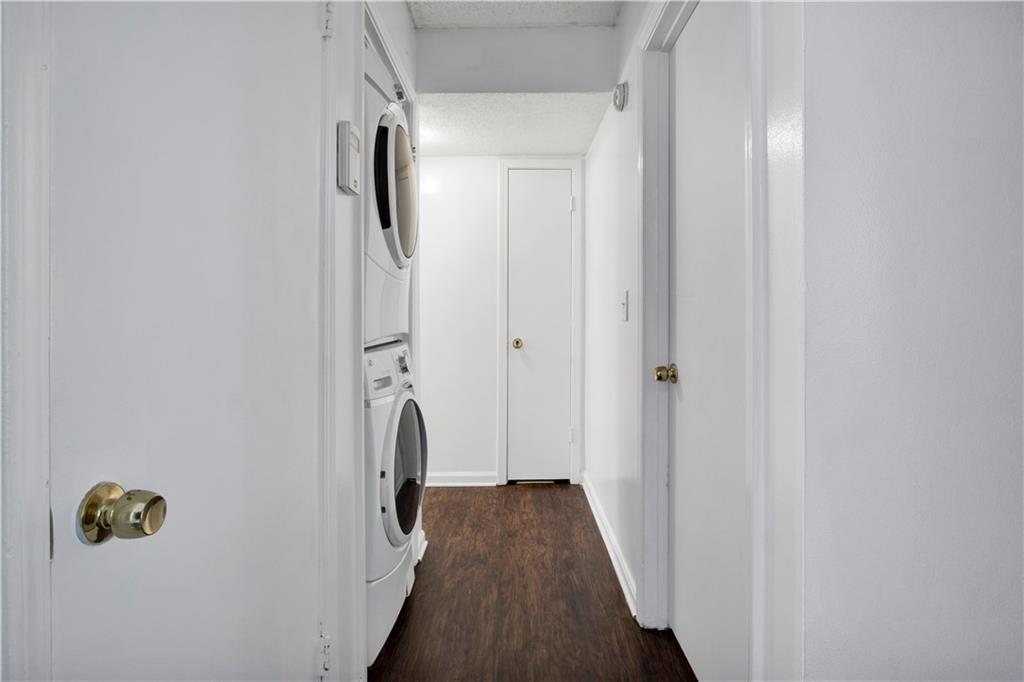
Laundry hallway with a stacked washer and dryer and dark wood-look flooring.
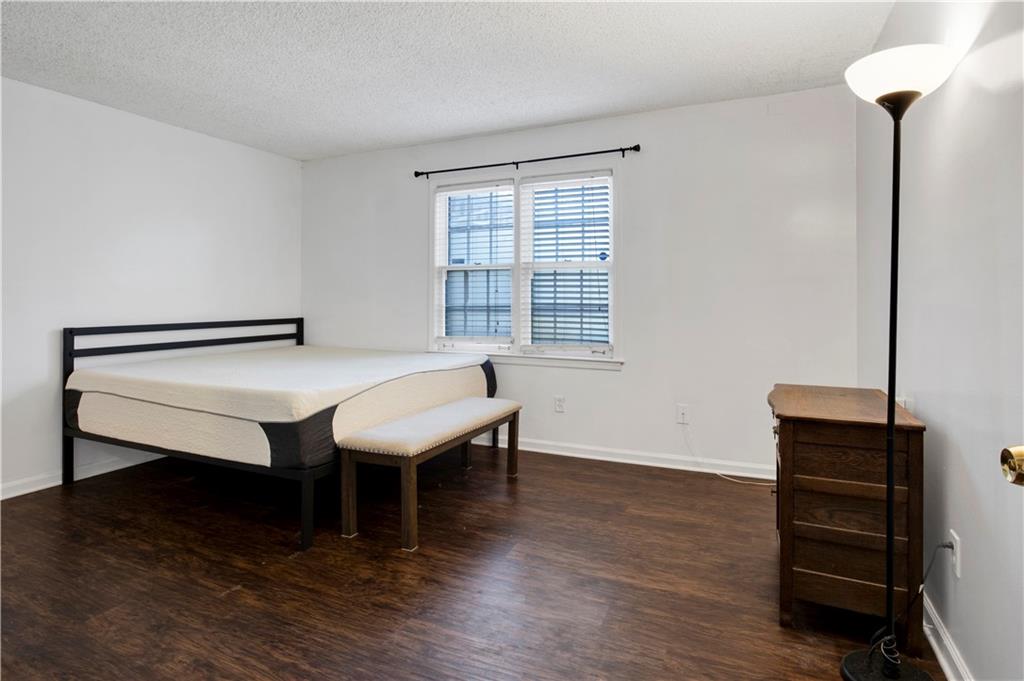
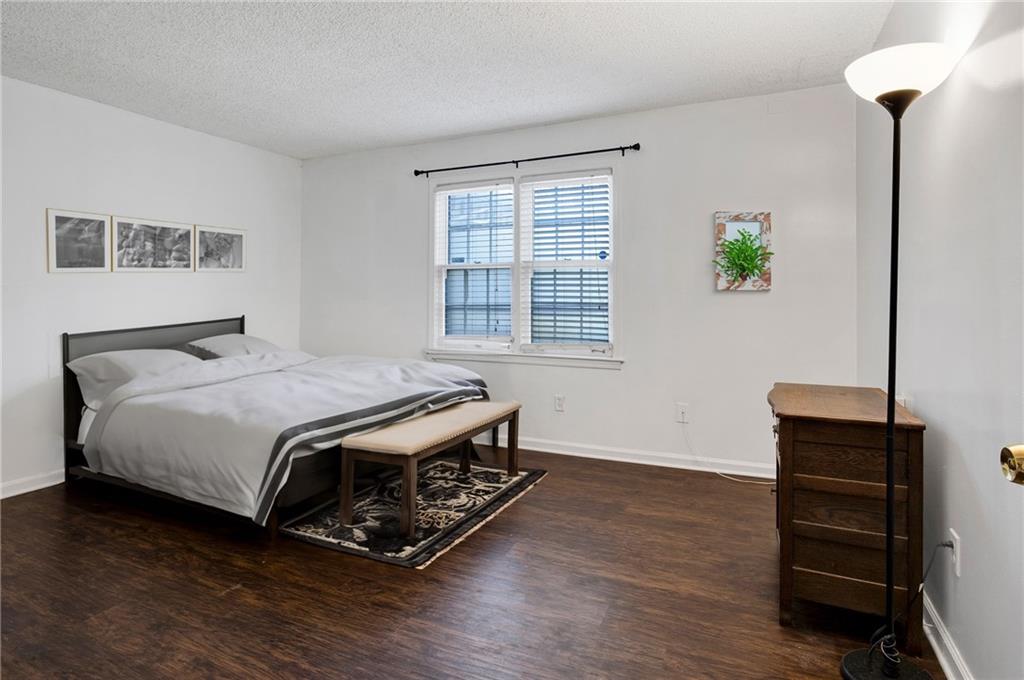
Bedroom with a black bed frame, dark wood floors, and a window with blinds.
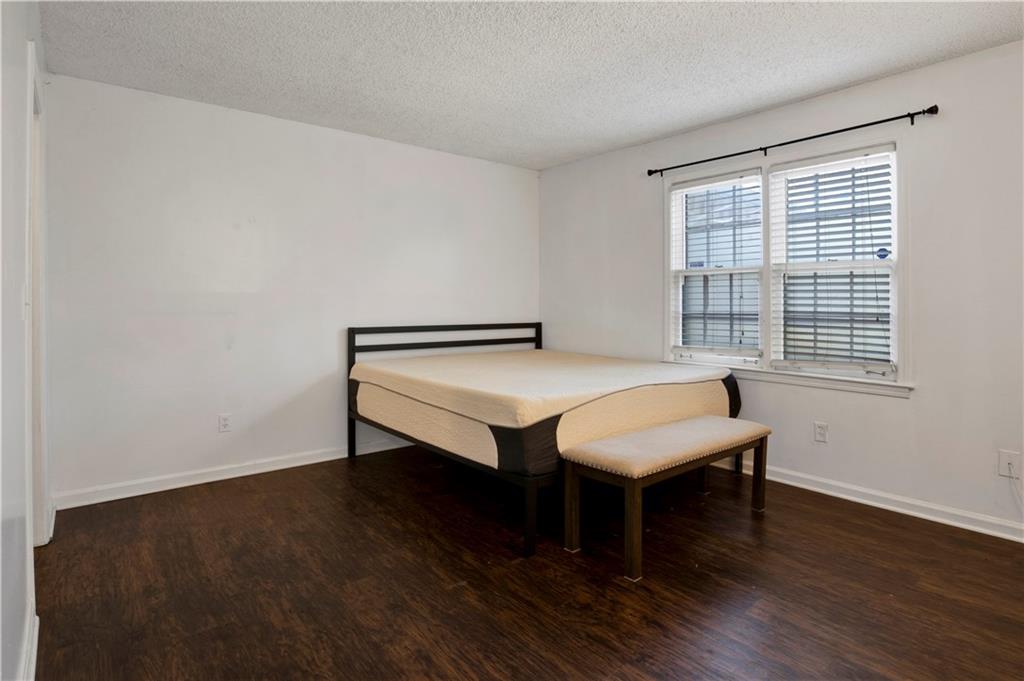
Bedroom with a bed and bench on dark wood flooring, beneath two windows with blinds.
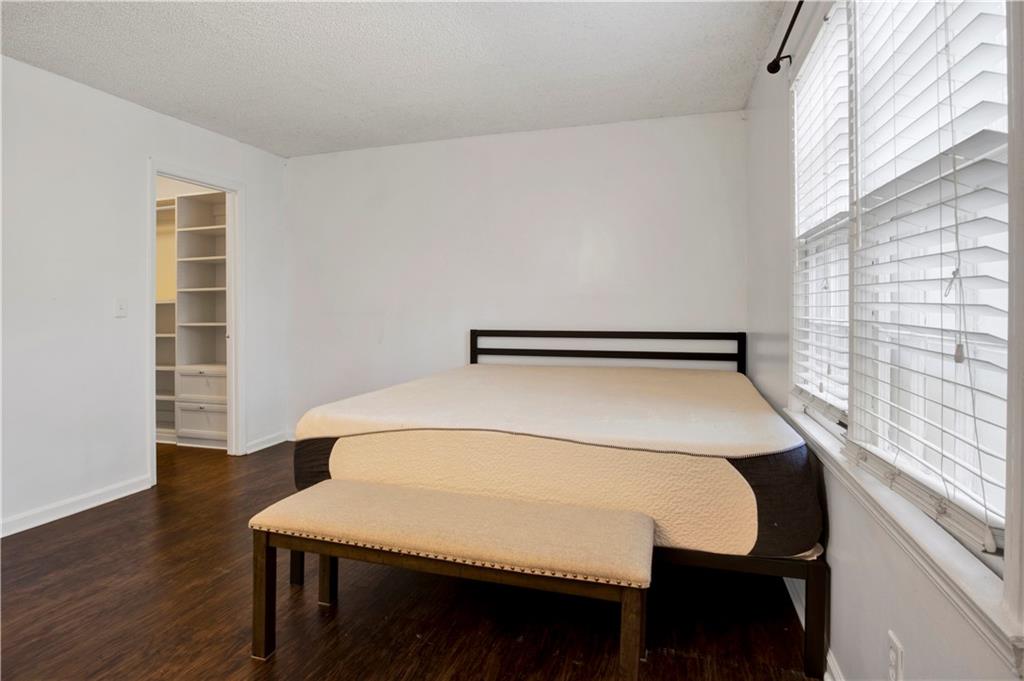
Bedroom with a bed and upholstered bench beside a wide window with white blinds.
Bedroom with white bedding, a wooden bench, and two shuttered windows.
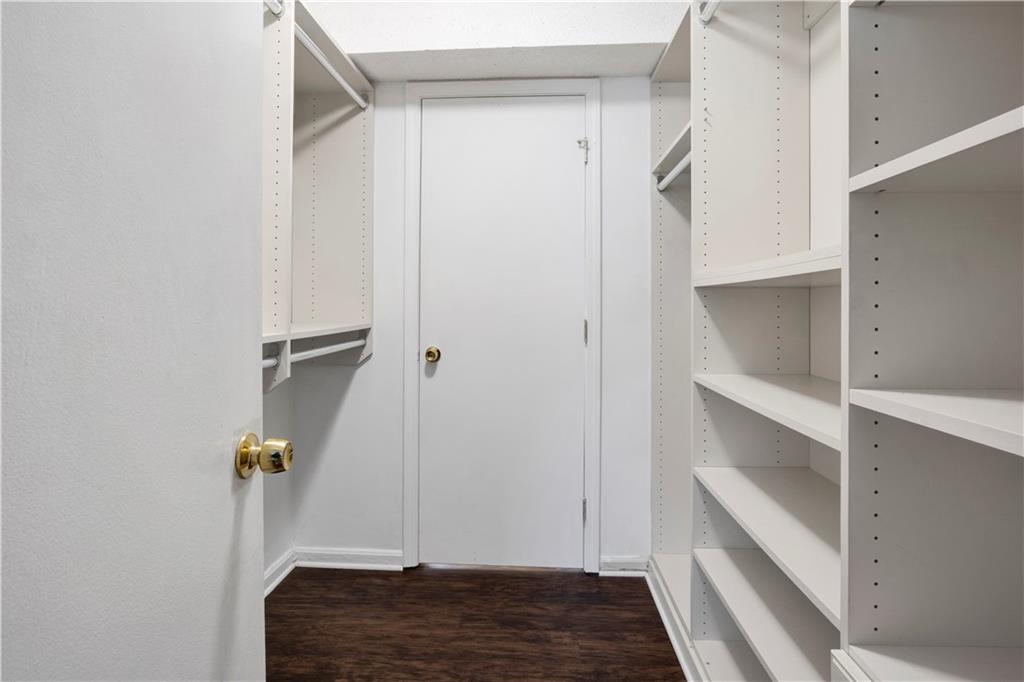
Walk-in closet with white built-in shelves and hanging rods, and a dark wood floor.
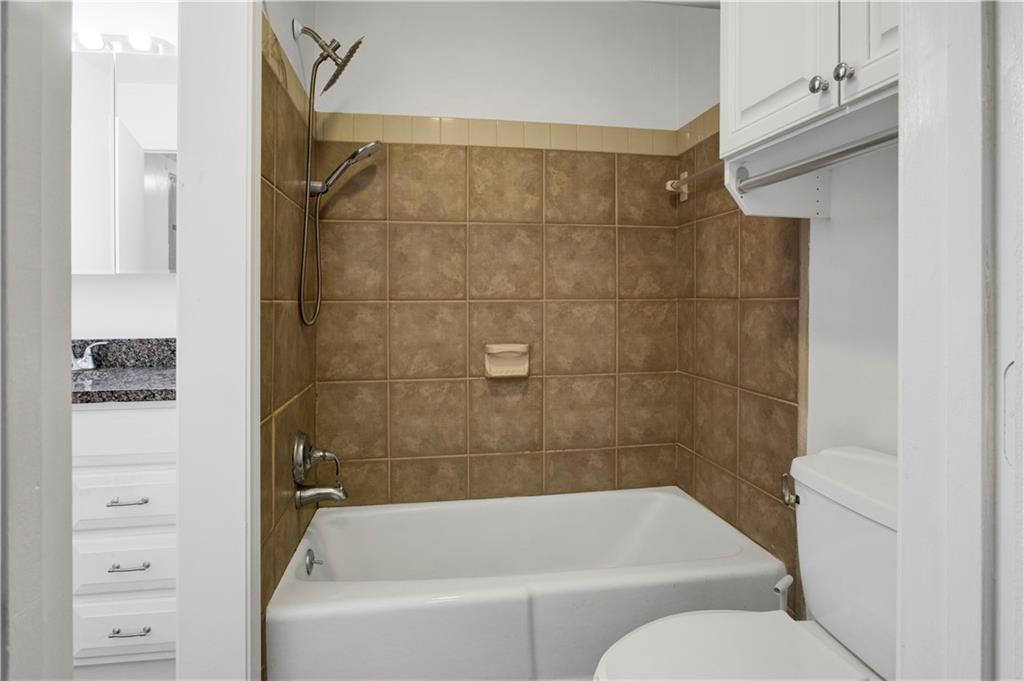
Bathroom with a white bathtub, brown tile shower surround, and white cabinetry.
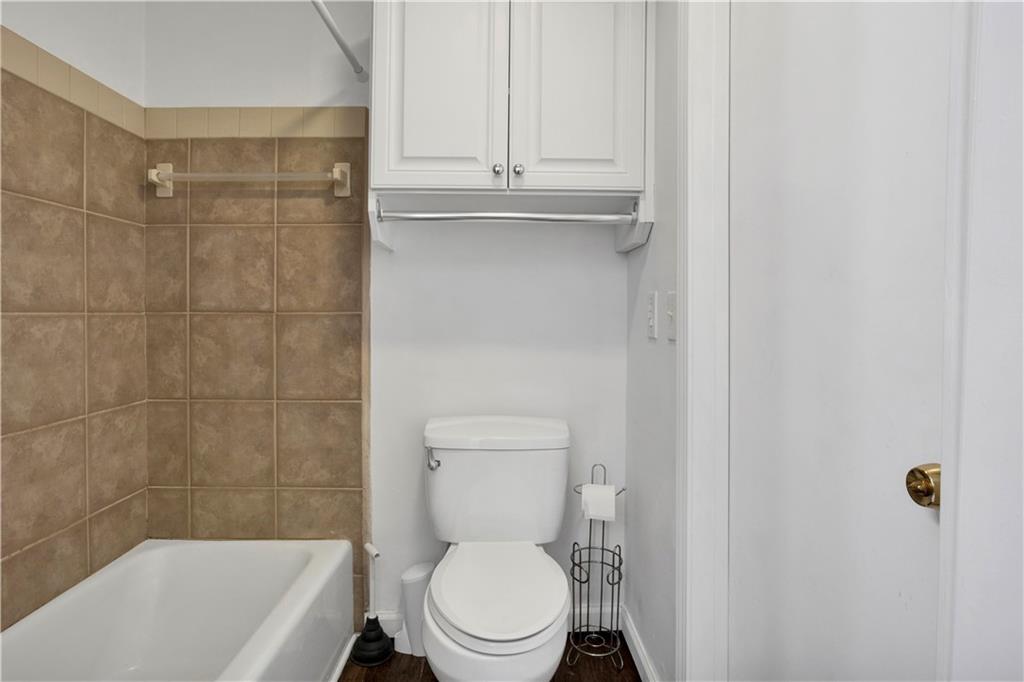
Bathroom with a tiled tub surround, white bathtub, toilet, and wall cabinet.
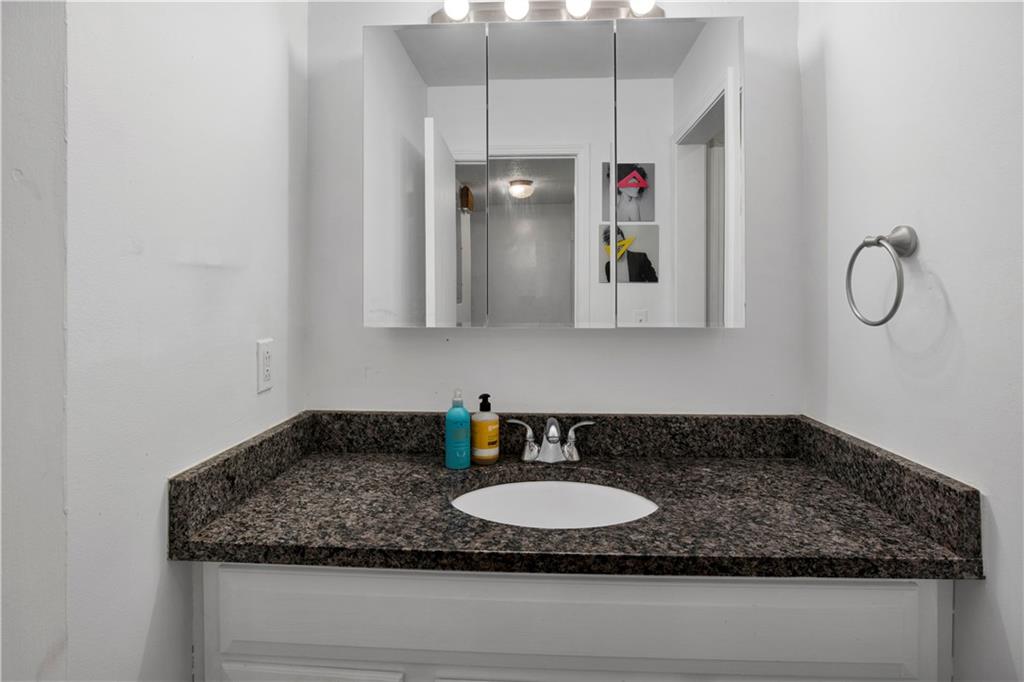
Bathroom vanity with a granite counter, oval sink, and mirrored medicine cabinet.
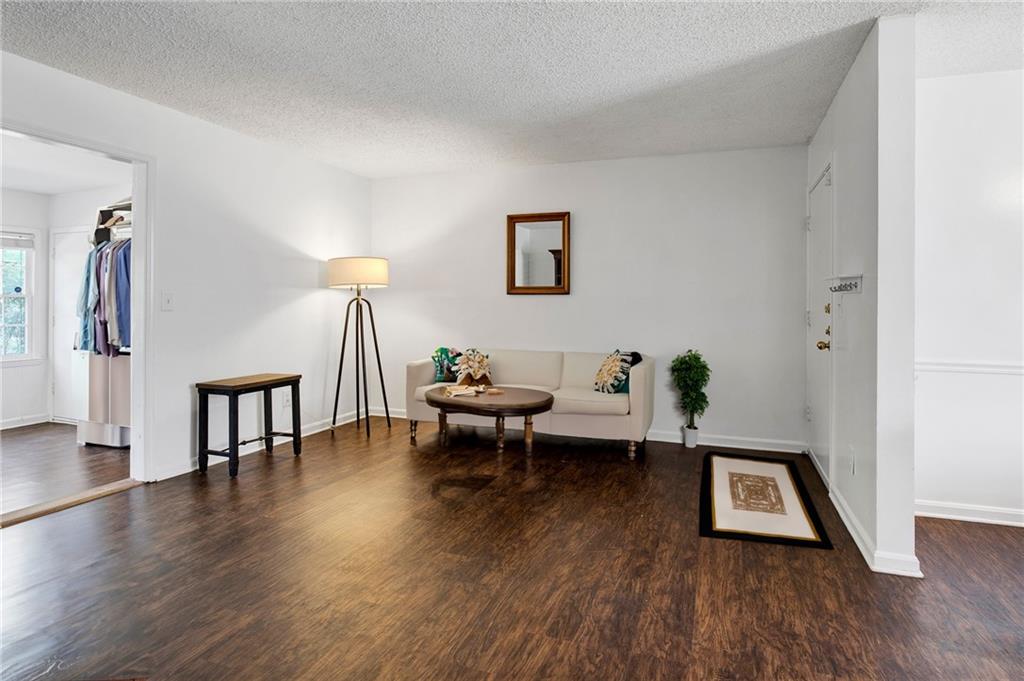
Staged living room with dark wood floors, cream sofa, and an open doorway to a clothes closet.
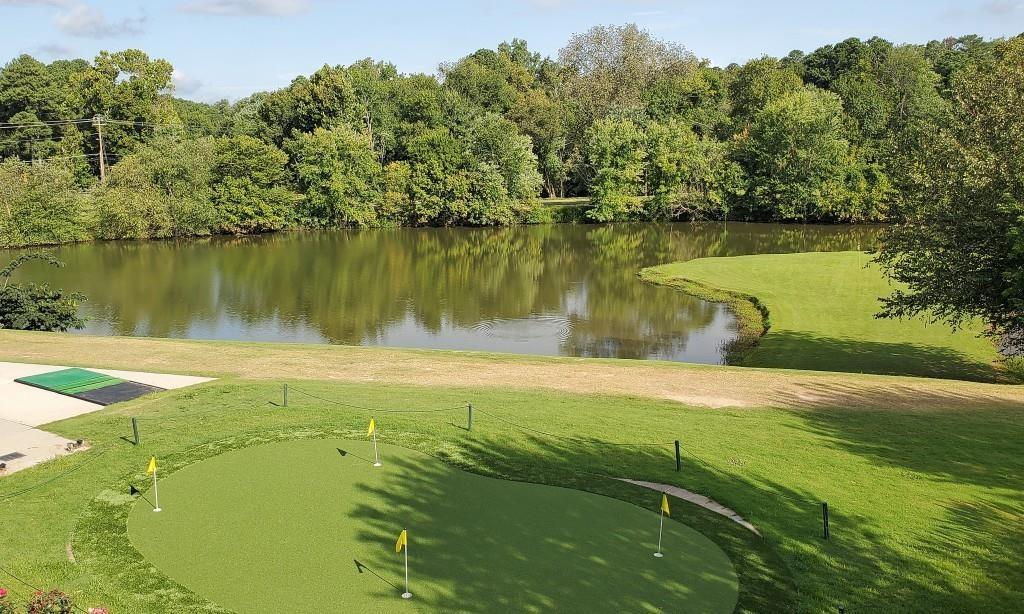
Putting green with flagsticks beside a tree-lined pond.
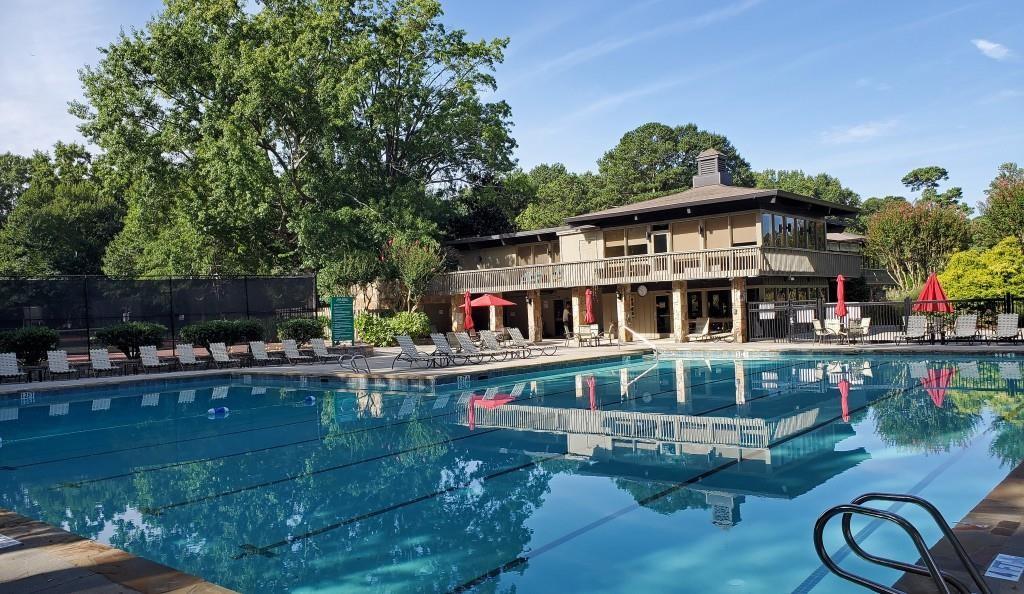
Community pool beside a two-story clubhouse with a balcony and red umbrellas.
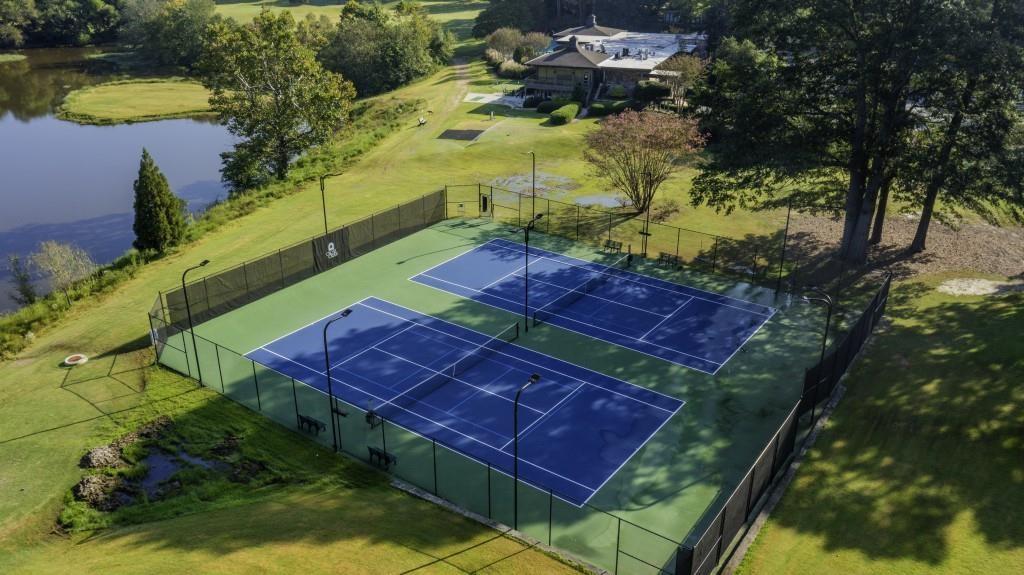
Two blue tennis courts beside a pond, surrounded by lawns and mature trees.
SEE ALL PHOTOS
Cross Creek entrance sign beside a road, framed by mature trees and purple tulips.
Tree-lined Cross Creek entrance with a small gatehouse, flags, and roadside sign.
Residential building entrance with an upper balcony, exterior stairs, and a concrete walkway.
Furnished sitting area with a black tufted loveseat, carved coffee table, and dark wood floors.
Living room with dark wood floors, a tufted leather sofa, and a tripod floor lamp.
Entry sitting area with leather seating, ornate coffee table, green runner, and a view toward the dining area.
Living room with dark wood floors, black leather seating, and an open doorway to a bright windowed room.
Dining room with dark wood floors, multiple windows, and a large wooden hutch.
Dressing room with white built-in wardrobes, several windows, and a patterned rug.
Dining room with a long wooden table, brass chandelier, and colorful wall art.
Dining room with dark table, hardwood floors, colorful wall art, and brass chandelier.
Kitchen with granite counters, warm wood cabinets, black appliances, and a double-basin sink.
Laundry hallway with a stacked washer and dryer and dark wood-look flooring.
Bedroom with a black bed frame, dark wood floors, and a window with blinds.
Bedroom with a bed and bench on dark wood flooring, beneath two windows with blinds.
Bedroom with a bed and upholstered bench beside a wide window with white blinds.
Bedroom with white bedding, a wooden bench, and two shuttered windows.
Walk-in closet with white built-in shelves and hanging rods, and a dark wood floor.
Bathroom with a white bathtub, brown tile shower surround, and white cabinetry.
Bathroom with a tiled tub surround, white bathtub, toilet, and wall cabinet.
Bathroom vanity with a granite counter, oval sink, and mirrored medicine cabinet.
Staged living room with dark wood floors, cream sofa, and an open doorway to a clothes closet.
Putting green with flagsticks beside a tree-lined pond.
Community pool beside a two-story clubhouse with a balcony and red umbrellas.
Two blue tennis courts beside a pond, surrounded by lawns and mature trees.
Sold

88 De Arc Place NW

88 De Arc Place NW, Atlanta, GA 30327

$175,000
The possibilities are endless with this FHA , VA approved bottom level condo with no rental cap. Investors, first time homebuyers, AIRBNB hosts will all love being nestled in this West Buckhead hidden oasis. Residents enjoy the serenity of a Golf Course/Swim community while being just minutes away from Buckhead/Midtown and major interstates. 88 De Arc offers a 24/7 resort-style experience with an 18-hole golf course, three swimming pools, 4 tennis courts, renovated clubhouse walking and biking lanes, and onsite restaurant. Cross Creek Golf Club is one of the most popular in metro Atlanta! Step into this fantastic 1-bedroom, 1-bathroom unit featuring an open-concept layout, spacious living room/dining room combo, a sunroom which can be converted into an additional bedroom, kitchen with granite countertops, a generously sized master bedroom with a huge walk-in closet, and a large master bathroom. Also included is A NEW washer and dryer, enjoy the convenience of a private back entrance with ample space for a grill and a tranquil wooded view. . On site HOA WHICH ALSO COVERS WATER.


with no rental cap, makes this unit a perfect potential AIRBNB with all the amenities that come from Cross Creek with its proximity to Buckhead, Downtown Atlanta, shops, attractions, restaurants, and more. Equally appealing to first time homebuyers or those who are downsizing and want on site amenities for recreation. Easy showing..gate guard will need license and unit information. Lockbox on front door.

1
bed

1
bath

812 Sq.Ft. LIVING AREA

810.22 Sq.Ft. lot

Mimi Karafotias

Mimi Karafotias

Features & Amenities

Interior

  • total bedrooms1
  • Total bathroom1
  • full bathroom1
  • Laundry room In Hall, Laundry Closet
  • Flooring Laminate, Vinyl
  • Fireplace None
  • APPLIANCES Dishwasher, Disposal, Electric Cooktop
  • other interior Features Low Flow Plumbing Fixtures, Walk-In Closet(s)

Area & Lot

  • Status Sold
  • Date Sold June 13, 2024
  • Living Area812 Sq.Ft.
  • Total Area812 Sq.Ft.
  • Lot Area810.22 Sq.Ft.
  • MLS® ID7357247
  • TypeCondo
  • YEAR BUILT1970
  • Architecture StylesTraditional
  • Water FrontageNone
  • View DescriptionCreek/Stream
  • Elementary SchoolMorris Brandon
  • Middle SchoolWillis A. Sutton
  • High SchoolNorth Atlanta

Exterior

  • STORIES1
  • water SourcePublic
  • utilitiesNatural Gas Available
  • PoolNone
  • roofComposition
  • lot featuresLevel
  • parkingAttached
  • HEAT TYPECentral
  • AIR CONDITIONINGCentral Air
  • sewerPublic Sewer
  • SubstructureBlock
  • Disability FeaturesNone
  • security FeaturesNone
  • Green featuresNone
  • other exterior FeaturesPrivate Entrance

Financial

  • Sales Price$175,000
  • Real Estate Tax $2,945/yr
  • HOA $425/mo

Work With Karafotias Realty Group

Mimi would love the opportunity to help you or anyone you know that might be in need of a Real Estate Agent. She promises you an excellent experience!

Follow Mimi on Instagram